
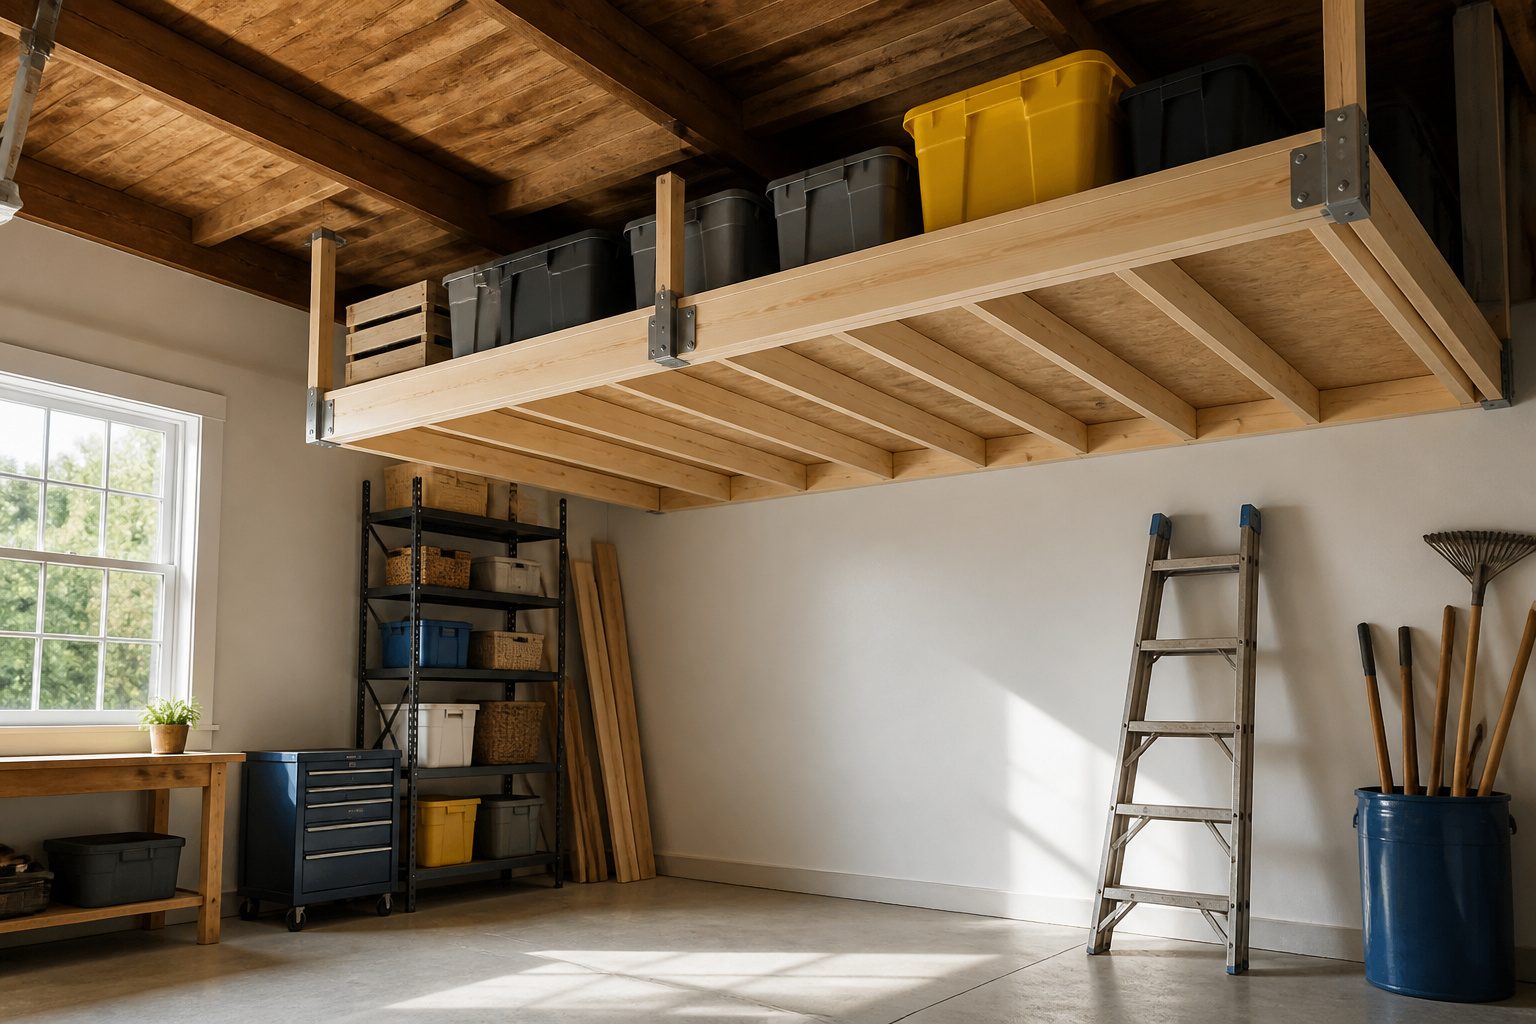
A wood storage garage ceiling shelf is a framed platform hung from overhead joists to reclaim floor space.
It only works if you have at least seven feet of clear height below it; anything less and you are ducking under your own bins or parking outside.
The whole frame gets built on the garage floor first with Simpson RTR connectors and 2×4 studs, then lifted and locked to solid ceiling joists in one piece.
1. How Much Ceiling Height You Actually Need

Measure from the highest point your garage door reaches to the ceiling.
That single number, usually somewhere around 35 inches, becomes the vertical support length for your shelf brackets. You need at least 7 feet of clear space below the finished shelf for parking a standard vehicle plus headroom for walking underneath.
Ignore that minimum and you are either ducking under your own storage every morning or repositioning the car outside, which defeats the purpose of reclaiming floor space.
With an 8-foot shelf length as the typical span for these builds, that vertical measurement also decides whether you can run the full width of a one-car bay or whether you need to break the frame into shorter sections to keep the door track clear.
Shorter spans mean more joints, more leveling, and more weekend hours. I would rather find one uninterrupted stretch and size the vertical drop to fit it than fight with a segmented frame overhead.

1200 lbs Tested, 750 lbs Rated: Our overhead garage storage rack undergoes rigorous 1.6 times load testing (1200 lbs) to ensure unmatched safety and durability, supporting up to 750 lbs for your tools and equipment.

900 lbs Tested, 450 lbs Rated Weight Capacity: Our overhead garage storage rack undergoes rigorous double load testing (900 lbs) to ensure unmatched safety and durability, supporting up to 450 lbs for your tools and equipment.

RECLAIM YOUR GARAGE:Use garage ceiling space to store seasonal and unused items. 22'' to 40'' ceiling dropdown provides up to 52 cu. ft. of storage. Dimensions: 96 in. L x 24 in. W x 22-40 in. H.(Hooks sold separately)
2. Build the Frame on the Ground First

Four 2x4x8′ studs and a sheet of plywood are light enough to handle on the ground but awkward and heavy once you’re on a ladder.
That’s why I build the whole frame flat on the garage floor, then lift it as one piece.
Simpson Strong-Tie 20-gauge Rigid Tie RTR connectors make the corners square without any guesswork; the tabs wrap the joint and give you a pocket for the screw. I use #10 x 3-1/2 in.
Star Flat-Head Wood Screws for the frame corners and #8 x 2-1/2 in. Star Flat-Head Wood Screws to fasten the plywood shelf to the top.
Ground assembly beats ceiling assembly every time because you can clamp, measure twice, and drive screws with your body weight behind the drill instead of one arm threaded through a joist gap.
The only trade-off is the lift itself, which takes two people or a rope-and-pulley rig you can rig from a joist hook for about fifteen dollars.
Once the frame is up and locked to the ceiling beams, the shelf is already done; no balancing plywood overhead while trying to start a screw.

FRAME KIT, DECKS NOT INCLUDED: This overhead garage storage rack frame kit does NOT come with wire decks. We recommend 3/8" thick plywood as decking material for this garage ceiling storage rack to maximize its weight capacity.

AN INNOVATIVE SOLUTION: FINALLY! A way to use vertical space for heavy duty projects! Use the brackets to install 2 x 4 posts floor to ceiling. No more trying to find a stud!

FRAME KIT, DECKS NOT INCLUDED: This overhead garage storage rack frame kit does NOT come with wire decks. We recommend 3/8" thick plywood as decking material for this garage ceiling storage rack to maximize its weight capacity.
3. Find the Right Beams to Screw Into

Ceiling joists run in one direction, and your shelf has to follow them. A stud finder will locate them through drywall, but what it finds matters more than where.
Solid lumber joists and engineered I-joists are not the same anchor, and treating them like they are is the failure point most rack companies bury in fine print.
Solid 2x lumber, common in homes built before 2000, carries a suspended load the way a tree grew to do. Engineered I-joists, standard in most homes built since then, were designed to span long distances and support roof weight from above.
The vertical web is OSB, often 7/16 inch thick or less, with flanges that are now frequently OSB as well. No solid wood runs through them.
The APA Engineered Wood Association guide for I-joists is explicit: these members are not designed for loads hanging below, and attaching one voids the manufacturer’s warranty. The major I-joist manufacturers confirmed this when asked directly.
The installation warnings from metal rack companies hint at this with the phrase "standard lumber," which means solid-sawn lumber, not the engineered product that actually holds up most modern garage ceilings.
If your home was built after 2000, you likely have I-joists. The only way to know for certain is to cut a small inspection hole or snake a camera through, since they hide behind drywall indistinguishably.
For a wood storage garage ceiling shelf, I would build vertical supports of 2x4s and screw them with 2 1/2 inch fasteners dead center into solid joists, spaced 24 inches from the wall and 8 feet apart along the same beam.
With I-joists, I would stop and add a perpendicular solid-lumber header across multiple joists first, or I would not hang the shelf there at all. The shelf stays up based on this decision; everything else is just carpentry.

Heavy-Duty Construction: 2"x6" Joist Hanger are Made from High-quality materials for superior rust and corrosion resistance, ensuring a robust and long-lasting connection between joists and headers. The reinforced design withstands heavy loads and harsh environmental conditions, making it ideal for both residential and commercial applications.

2x6 Joist Hanger: The joist hangers for pressure treated lumber is made to be installed from joist to header in wood-framed buildings with roofs, decks, floors, deck and ceilings. Creating a stronger, long-lasting joist-to-header connection

Secure Connection: Designed for wood-framed structures, the joist hanger strengthens the connection between the joists and headers, providing higher structural stability. It ensures the building's safety and reliability, even under strong winds and heavy loads
4. Lift and Lock the Frame in Place

An 8-foot frame overhead is awkward solo, but manageable if you secure the back rail to the wall first and let it carry the weight while you work.
I would find the ceiling stud at the wall-ceiling corner, lift the back frame member tight to both surfaces, and drive the lag screws there before touching the front.
The wall attachment matters as much as the ceiling because it stops the whole shelf from pivoting forward if the load shifts.
Once the back rail is locked in, the front rail goes up with a square to keep the two parallel; my spacing landed at 23-1/4 inches, though yours will depend on your joist layout.
Hit the stud dead center with every lag.
With a second person, one holds level while the other drives; alone, a temporary screw through the back rail into the wall stud keeps the frame from drifting while you work the ceiling lags in.
Four lags across the 8-foot back rail, same across the front, and the frame stops being something you hold and becomes something you stand on.

TWO COMPLETE KITS: Each WBSK kit includes all of the hardware you need: eight RTC2Z connectors, four #6 x 2 1/2" flat-head screws, 1 box of Strong-Tie SD #8 x 1 1/4" screws, twenty #6 1 1/4" flat head screws, cut list and instruction booklet. (2 complete kits included)


HEAVY-DUTY CONSTRUCTION: Built from durable metal with G185 ZMAX galvanized finish for superior corrosion resistance. Designed to support demanding deck and timber frame projects.
5. Cut Plywood to Fit and Screw It Down

A full 4’×8′ sheet is overkill for a 2-foot-deep shelf, so I split it down the middle the long way and get two 2’×8′ pieces from one board.
OSB at 1/2 inch is what I would buy here, not real plywood. It runs cheaper, it carries weight just fine for stored bins and holiday boxes, and the rough face grips plastic totes better than slick veneer.
Moisture is the real problem: if your garage sees humidity spikes or the roof leaks even slightly, OSB swells at the edges and delaminates faster than plywood.
For a dry garage, that risk stays small. For a damp one, spend the extra on 3/4-inch plywood and sleep easier.
Lay the half-sheet on the frame so the long edge sits flush with the front 2×4 rail.
The 2′ width leaves the side pieces just shy of full overlap, which is normal. If the plywood feels springy between joists, screw a 2×4 block to the inside of each side piece for mid-span support.
Fasten with 1¼-inch screws or brad nails at every rail intersection. I prefer screws; they pull the sheet tight and back out cleanly if I ever replace the decking.
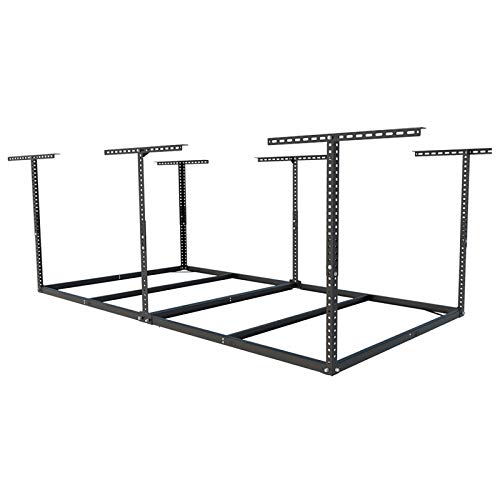
1200 lbs Tested, 600 lbs Rated: Our overhead garage storage rack undergoes rigorous double load testing (1200 lbs) to ensure unmatched safety and durability, supporting up to 600 lbs for your tools and equipment.

1400 lbs Total Capacity: Our garage wall shelving is engineered for superior strength and durability, supporting up to 1400 lbs in total. Each individual unit holds up to 350 lbs, making it ideal for heavy-duty garage storage with safety and reliability you can trust.

USA BASED & FAMILY OWNED - Our patent pending handy connectable garage ceiling storage racks design was invented by father and son tradesmen looking for a handy way to unlock more storage. The rails allow you to connect as many together as you can fit in your garage, shed, or workshop space.
6. What Goes Where on the Finished Shelf

Slide the plywood shelves in from the front once the frame is locked to the ceiling joists.
The 2″ x 4″ front rail you installed with SD8 screws keeps the front edge from sagging, but the shelves still need fastening down with 2 ½″ screws through the plywood into every rail.
I would not skip that step; a sliding shelf overhead is a safety issue waiting to happen.
Light seasonal items belong overhead, nothing you need monthly.
Pool toys in winter, Christmas decorations in July. Store the things you need most often at the edges where you can reach them from a step stool; put seasonal items deeper in where you need a ladder anyway.
Heavy tubs are fine structurally if you built into studs and used the corner connectors, but I would still keep weight toward the back rail where the wall studs carry it directly.
Front-loading the shelf creates a lever arm that works against the front connectors over time. Distribute weight front to back, heaviest against the wall, and you will not think about the shelf again until the season changes.

900 lbs Tested, 450 lbs Rated Weight Capacity: Our overhead garage storage rack undergoes rigorous double load testing (900 lbs) to ensure unmatched safety and durability, supporting up to 450 lbs for your tools and equipment.
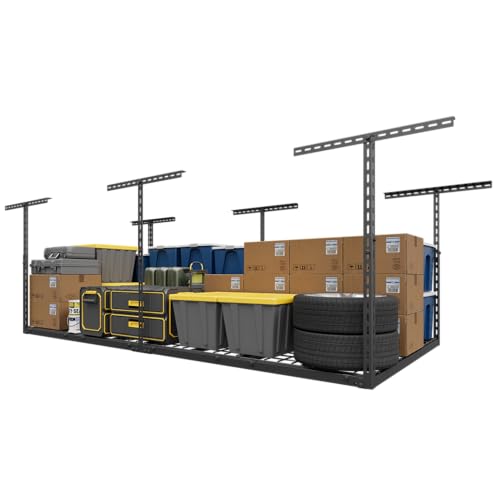
🔧【Installation Time Halved】Our 8 pre-installed hooks securely hold each panel during mounting – eliminating drop risks. Installation takes half the time of others, designed for effortless setup.

Proven Stable Structure for Safe Storage:FERO overhead garage storage rack features a time-tested structural design built for long-term durability and stability. The reinforced H-shaped steel frame provides better weight distribution than standard four-point racks overhead garage storage systems. A manual safety lock adds extra protection, making this overhead storage garage solution strong, safe, and reliable.
Wood vs. Metal Overhead Storage
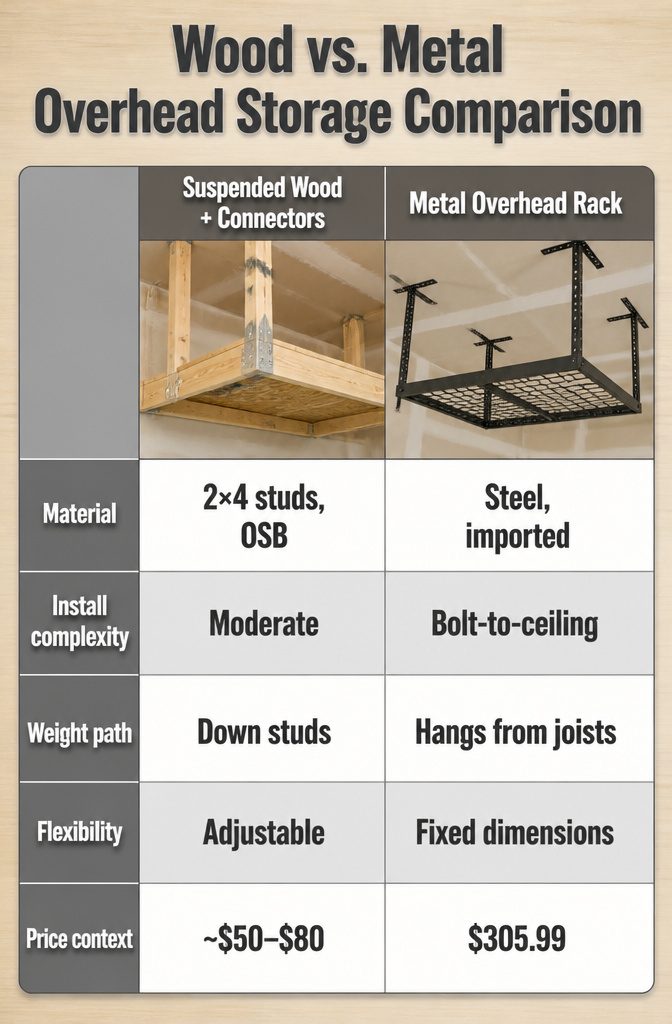
The first choice in any overhead build is what carries the load.
I would pick suspended wood shelves with steel connectors every time for a garage ceiling, and the comparison below shows why the metal rack in the ad is not the automatic win it looks like.
| Attribute | Suspended Wood + Connectors | Metal Overhead Rack | DIY Wood System |
|---|---|---|---|
| Material | 2×4 studs, ½" OSB/plywood, Simpson Rigid Tie connectors | Steel, typically imported | Same as left, user-cut dimensions |
| Install complexity | Moderate; connectors pre-engineer the joints | Bolt-to-ceiling, fewer cuts | Higher; freehand joinery, more measuring |
| Weight path | Down wood studs to wall framing and footing | Hangs from ceiling joists; load suspended overhead | Same as left, depends on builder skill |
| Flexibility | Depth adjustable 2’–3′ per run | Fixed dimensions per unit | Fully user-defined |
| Price context | ~$50–$80 in lumber and connectors per 8′ shelf | $305.99 for GearLoft shelf | Same as left, no connector kit |
The safety issue with metal racks is where they anchor. I-joist and OSB joist construction, common in garages built after the mid-1990s, is not designed to carry concentrated point loads from a suspended rack.
Hanging a loaded steel rack from engineered wood joists voids the warranty and creates a real risk: the weight transfers through small bolt holes meant to hold drywall, not 200 pounds of holiday bins.
A wood shelf built with connectors sends its load down vertical studs into the wall’s load path, which is what that framing was engineered for.
For a weekend build on a few hundred dollars, the metal rack costs four times as much and asks your ceiling to do work it was never meant to do.
I would skip it unless your garage has true dimensional lumber joists and an engineer’s sign-off, and even then the connector-built wood system gives you the same footprint with a load path I trust more.
FRAME KIT, DECKS NOT INCLUDED: This overhead garage storage rack frame kit does NOT come with wire decks. We recommend 3/8" thick plywood as decking material for this garage ceiling storage rack to maximize its weight capacity.

Heavy-Duty Shelf Brackets: 24-inch shelf brackets provide support for a heavy-duty shelf system. Includes 4 wall brackets ideal for two 2' x 4' shelves. Pair them with the wood of your choice (not included) for ultra-strong wall storage.
The Safety Fail I See Most Often

The safety fail I see most often is someone eyeballing the ceiling, driving a lag bolt into what feels solid, and calling it good.
In a garage built since 2000, that "solid" spot is probably an engineered I-joist with a vertical web of 7/16-inch OSB and flanges that are also OSB, not lumber.
There is no solid wood to bite into, and the glue bond was never meant to hold a loaded shelf in shear.
I would skip metal rack kits entirely in these homes; the recalls keep coming, and the root problem is deeper than a bad bolt batch.
The newer the house, the more I distrust anything that hangs from the ceiling without direct beam contact.
A stud finder is non-negotiable, but only if you use it to map the full width of each joist and mark both edges before you drill.
Center your screw, or the thread engagement drops fast. I build to a self-imposed limit even when no label tells me to: roughly 40 pounds per linear foot for a DIY wood frame, less if I hit anything but solid lumber.
The roof above was designed for snow and a roofer for an afternoon, not your lumber rack for ten years. Check the structure before you load it, or the structure will check you.

Made from 18 gauge galvanized steel to increase rust and corrosion resistance, creating a stronger, long-lasting joist-to-header connection

Ceiling-Mounted Carbon Steel Shelf Bracket – Crafted from durable carbon steel with a sleek black powder-coated finish, this ceiling mount shelf bracket is designed for modern and industrial-style interiors while ensuring rust resistance and long-lasting performance.

Secure Connection: Designed for wood-framed structures, the 2x6 joist hanger strengthens the connection between the joists and headers, providing higher structural stability. It ensures the building's safety and reliability, even under strong winds and heavy loads
What This Build Costs and Where to Save

A wood storage garage ceiling rack built from studs, plywood, and lag screws runs about half the $305.99 commercial price if you buy smart.
The build needs nine 2x4x96-inch kiln-dried whitewood studs, one 4×8-foot sheet of 15/32-inch plywood, plus #10 and #8 wood screws and eight 1/4×3-1/2-inch lag screws.
That lumber and hardware bill lands near $120–150 at most big-box stores, depending on whether you catch a plywood sale.
Where I would not cheap out: the lag screws that bite into ceiling joists. Store-brand lag screws work fine, but I would not drop down to the cheapest deck screws or drywall screws for that joint.
The weight of a loaded rack pulls straight down and then shakes when you bump it loading camping gear or holiday bins.
I would also skip OSB if the price gap is only a few dollars. Plywood holds screws at the edges better, and you are already saving enough to justify it.
Where store-brand works fine: the studs and the sheet itself. Whitewood studs from the discount rack carry the same load as premium SPF if you check for straightness before you load them into the cart.
The #10 and #8 screws matter more for holding power than for brand name, so I buy those by the pound in the bulk bins.
The commercial rack saves you a Saturday afternoon and includes the pulley hardware.
For a renter or someone who might move in two years, that $305.99 could make sense. For a first-time homeowner with a drill and a free afternoon, the DIY version buys a lot of other garage upgrades with the leftover $150–180.

Workbench Kit Includes: This complete kit comes with 8 three-way right-angle corner braces and 64 matching mounting screws. All parts are pre-drilled for fast, easy assembly, perfect for building garage workbenches, kitchen work tables, and storage solutions.

Provide a 90° connection for medium/heavy duty applications

HEAVY-DUTY CONSTRUCTION: Made from durable galvanized metal for long-lasting strength. Designed to resist corrosion and provide reliable support in demanding building projects.
Frequently Asked Questions
Are garage ceiling storage racks safe?
Ceiling-hung garage storage racks are generally not safe in homes built after 2000 because most use engineered I-joists not designed to carry loads hanging below.
The vertical web is thin OSB with no solid wood running through it, and major manufacturers void warranties if you attach racks to them.
Metal racks are especially risky because they transfer concentrated point loads through small bolt holes in engineered wood meant only to hold drywall.
A wood shelf built with vertical studs that sends load down into wall framing is a safer load path.
What materials do I need to build garage ceiling storage?
You need nine 2x4x96-inch kiln-dried whitewood studs, one 4×8-foot sheet of 15/32-inch plywood or OSB, Simpson Strong-Tie 20-gauge Rigid Tie RTR connectors for the corners, #10 x 3-1/2 inch Star Flat-Head Wood Screws for frame corners, #8 x 2-1/2 inch Star Flat-Head Wood Screws for attaching plywood, and eight 1/4×3-1/2-inch lag screws for ceiling and wall anchoring.
Store-brand studs and bulk-bin screws work fine if you check for straightness.
How do I install ceiling-mounted shelves?
Build the frame flat on the garage floor first, using connectors to square the corners.
Lift it as one piece with two people or a rope-and-pulley rig. Secure the back rail to the wall-ceiling corner first, then level and lag the front rail to ceiling joists, keeping screws dead center in solid lumber.
Slide plywood shelves in from the front and screw them down at every rail intersection so nothing can slide.
What are some good options for storage above a garage ceiling?
Suspended wood shelves with steel connectors are the best option for most garages because they carry load down vertical studs into wall framing rather than hanging it from ceiling joists.
Metal overhead racks cost about $306 and ask your ceiling to do work it was never engineered for, especially in newer homes with I-joists. DIY wood systems run $120–150 and give you adjustable depth from 2 to 3 feet per run.
Is it safe to hang storage from a garage ceiling?
It is only safe if your garage has solid-sawn lumber joists, common in homes built before 2000, and you anchor dead center with lag screws.
In homes built since then, the ceiling likely uses engineered I-joists with OSB webs and flanges that were designed to support roof weight from above, not suspended loads from below.
The APA Engineered Wood Association and I-joist manufacturers explicitly warn against hanging loads from them.
How much weight can I hang from a garage ceiling?
Limit yourself to roughly 40 pounds per linear foot for a DIY wood frame built into solid lumber joists, and less if you hit anything but solid wood. An 8-foot shelf at that limit holds about 320 pounds total.
Keep weight toward the back rail where wall studs carry it directly; front-loading creates a lever arm that works against connectors over time. Heavy tubs are fine structurally if you built into studs and used corner connectors.