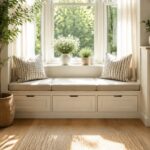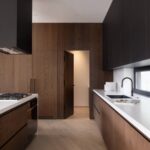

The right small-apartment dining setup depends on whether you fold it away after every meal or leave it standing.
A 36-inch round table asks for only a 7×7-foot zone and seats four without anyone’s knees touching, but only if you measured the 32 to 36 inches of clearance behind each chair first.
Skip that step and you end up shuffling sideways around a too-large table every morning.
1. A 36-Inch Round Table, the Small-Apartment Standard

A 36-inch round table is the size I would measure for first in a small apartment dining room. It seats four without anyone’s knees touching, and it asks for only a 7×7-foot zone once you factor in the chairs.
That footprint fits into corners, nooks, or the short wall of a galley kitchen where a rectangular table would block traffic.
The clearance rule most people skip is the one that matters most. You need 32 to 36 inches from table edge to wall or furniture so someone can push back their chair and stand up without trapping the person behind them.
Measure that distance before you fall in love with a table. I have seen too many 48-inch tables crammed into studios because the buyer imagined holiday dinners that happen twice a year, then spent every morning shuffling sideways around it.
A pedestal base wins over four legs in tight quarters. Without corner posts to dodge, the person in the fourth chair does not straddle hardware, and the visual weight drops.
The floor opens up, the sight line stays clean, and the room reads larger than its square footage. I would take a simple pedestal in painted wood or powder-coated metal over anything with a trestle or apron that blocks knees.
Stability is the worry: a single center post can wobble on uneven floors, so check your feet or plan for a rug pad.

Elegant & Compact Desig: This 35.5 inch round dining table for 2-4 people features a solid one-piece circular tabletop, unlike split-panel alternatives. Its MDF finish and wood veneer surface offer a modern accent with retro farmhouse charm, making it a stylish addition to small kitchens, apartments, or dining nooks.

PERFECT FOR GATHERINGS: Comfortably seats up to 4-perfect for easy, fun conversation between family & friends with an ideal, round shape

Solid Wood Table for 4: Crafted with natural rubber wood, the round dining table is solid, not easy to crack and deformation-resistant for prolonged lifespan. Moreover, been through exquisite workmanship, it is smooth and burr-free.
2. Folding Tables for Flexibility

A wall-mounted drop-leaf table bolted into studs, not drywall alone, will hold 50 pounds or more.
That covers dinner for two plus the pressure of elbows and leaning, and the hardware packaging will list the exact weight rating to guide your bracket choice.
Folded down, the surface disappears entirely, which is the point in a studio where the same wall might face a sofa bed.
You pay for that flexibility in daily motion.
I would only mount one where I genuinely intend to fold it after every meal, because a table that stays propped open six days out of seven has simply become a narrow permanent table with extra hinges.
Renters in a true one-bedroom or studio, where the alternative is eating on the couch, are the ones who benefit.
Anyone with even a 30-inch stretch of wall that can keep a table half-extended should probably skip the hardware cost and buy a slim console instead.

Space-Saving Design: This 24" diameter round-base dining table is the perfect solution for compact spaces, serving as a small dining table, round side table, or corner table. Its space-saving round design easily fits into apartments and comfortably seats 2–4 people. Combining practicality and style, it's ideal for small gatherings or breakfast nooks.

Elegant Fluted Pedestal Design for Modern Homes: Upgrade your dining area with this uniquely designed fluted dining table featuring a sculptural cone-shaped pedestal base. Unlike ordinary groove-style tables, the 3D textured surface creates rich visual depth while maintaining a smooth, rounded touch with no sharp edges. The sturdy tapered pedestal construction offers dependable support and modern elegance, making this natural dining table a stylish focal point for apartments, kitchens, cafés, and dining rooms.

{strong base& simple design}:This coffee round table supported by strong pedestal base.design is simple,and small which is suitable for space saving, enough for two or three people to use.
3. Extendable Tables for Occasional Guests
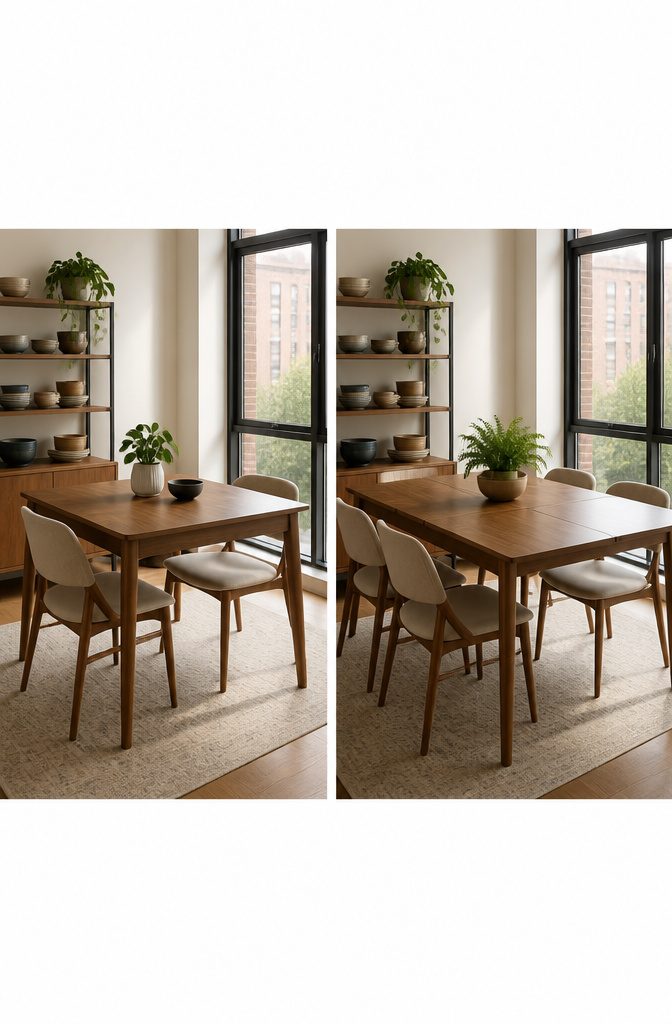
An extendable table keeps the same footprint as a regular table every day, then gains length through built-in leaves when guests arrive.
That distinction matters because a folding table collapses entirely and usually sits in a closet between uses, while an extendable piece stays put and simply grows.
The trade-offs are real: good hardware costs more, the mechanism needs to be smooth enough that you will actually use it, and those extra leaves have to live somewhere.
I would only pick an extendable table if the leaves store inside the frame itself.
Separate leaves end up warped behind a closet door, and by the third holiday they no longer sit flush. IKEA’s drop-leaf models run under $150 and hold up well enough for the price if you are not extending them weekly.
For me, this wins over folding when the dining spot is a real room you use daily, not a corner you clear for special occasions.
The daily experience of a proper table matters more than the twice-a-year convenience of folding flat.

【Wall Mounted Shelf】 Add Extra Space to Any Room. Whether it's in your office, bedroom, or living room as a compact workstation, in your kitchen as an extra countertop for cooking and dining, in your laundry room, on your balcony, or even in your camper or RV, this shelf is designed to adapt to your needs.

[Special Double Folding Design:]Compared with other folding desks with just 1 fold point, this drop-leaf table with 2 ways of easy folding will bring you much more convenience. The floating desk can be completely folded on the wall when not in use and you can also fold half of the countertop when you do not have many items to put on it.

【Wall Mounted Shelf】 Add Extra Space to Any Room. Whether it's in your office, bedroom, or living room as a compact workstation, in your kitchen as an extra countertop for cooking and dining, in your laundry room, on your balcony, or even in your camper or RV, this shelf is designed to adapt to your needs.
4. Dual-Purpose Furniture

A table that doubles as a desk only earns its keep if you actually sit down to work there.
I have watched too many dining surfaces become permanent homes for laptops and mail, the eating function reduced to clearing a six-inch patch for a cereal bowl.
The farmhouse-style table works for this only if its proportions feel right for dinner first; spread-out creative projects are the bonus, not the proof.
Kitchen islands with an overhang for stools face the same test.
The overhang needs to be deep enough that someone can eat there without knocking knees into cabinetry, which generally means at least 12 inches of clear counter extending past the base.
But the real question is whether you will pull the stool out for breakfast or let it become a rack for grocery bags.
Storage ottomans as extra seating sound practical until you realize opening one every time you need a place to sit trains everyone to leave the lid up permanently.
I would skip them for daily dining use. They make sense as occasional seating for guests who stay after a meal, not as a primary chair replacement.
The dual-purpose pieces that survive in small apartments are the ones where both functions feel natural enough that neither becomes the excuse for clutter.

Folding Design for Space Saving: This versatile folding dining table features an innovative expandable design that effortlessly converts from a compact 31.5-inch square table to a generous 63-inch rectangular dining table, paired with 4 chairs, it can accommodate 4 people dining together. Its space-saving design suits both small apartments and large houses. It can be folded into a square table for storage when not in use, and unfolded into a 63-inch large table for gatherings and banquets, which is extremely convenient

5-Level Flexible Expansion: This versatile dining table offers 5 adjustable length settings, ranging from 50cm (19.7") to 260cm (102"). From a compact workstation to a spacious table for 9, it is the ultimate space-saving solution for apartments and small-home living.

Dining Room, Let’s Try a Folding Table: Prepare a weekend hearty get-together meal or have a light workday dinner? Switch between two modes with this folding table that extends or folds to seat 4 or 2 people—flexibility is its middle name!.Assembly Required.Material:Engineered Wood;Alloy Steel.Item Dimensions:33.3" L x 30" W x 30.7" H
5. Built-In Banquettes

Built-in banquettes save roughly three feet of floor space compared to chairs, since you eliminate clearance on one entire side of the table.
A 48-inch bench needs 48 inches of clear wall, so radiators, outlets, and baseboard heaters will dictate whether your wall even qualifies.
The storage underneath is where built-ins pull ahead of freestanding benches. The seat lifts up to hide linens, small appliances, or off-season items that would otherwise eat closet space elsewhere in the apartment.
That permanence is the trade-off: this is not furniture you take with you when you move, and a landlord may have thoughts about wall-mounted installations.
For a renter, two IKEA storage benches pushed together and topped with a cushion get you 90 percent of the custom look for about $200, without committing to anything permanent.
Built-in beats freestanding when the wall is there, the lease allows it, and you have identified exactly what will fill that hidden storage. Skip it if you are already planning your next apartment in your head.
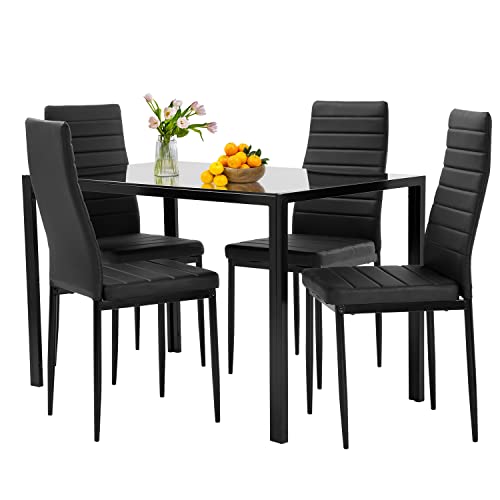
UPGRADED COMFORT: This 5-piece dining set includes a rectangular glass kitchen table and 4 faux leather chairs with cushioned seats, offering comfort and support for everyday meals.

【MINIMALISM STYLE】Want to give new style to your home?you can't miss this dining table set for 2.Merging simple structure,sleek design with storage functionality,it will complement many home decors.Available in various colors,you will find one perfect for your aesthetic.

【MINIMALISM STYLE】Want to give new style to your home but on a budget?you can't miss this dining table set for 2.Merging simple structure,sleek design with storage functionality,it will complement many home decors.Available in various colors,you will find one perfect for your aesthetic.
6. Bench Seating, Not Just for Built-Ins

Freestanding benches solve the space problem chairs cannot.
A bench tucks fully under the table, while chairs stick out a few inches no matter what you do. Push the table near a wall, slide the bench under, and you have reclaimed an entire walkway.
The gap between table edge and wall can shrink to zero on the bench side, which is exactly why this setup saves so much space.
They also seat more people per foot of furniture.
Three adults fit on a 60-inch bench. The same span holds only two chairs comfortably.
Back support is what you give up. A bench gives you none, which matters for long dinners but not for Tuesday morning breakfast.
I would use a bench on the side against the wall, where nobody lingers anyway, and keep individual chairs on the open side for whoever needs to settle in.
Skip anything with arms or a bulky frame. A bench works here because it disappears under the table, so keep it slim and armless.
Before you buy, measure your wall span. A 48-inch bench needs a clear 48 inches of wall, and radiators, outlets, and baseboard heaters tend to have opinions about that.

Vintage Round Large Table: This round dining table with great using safety presents an elegant appearance, adding extra charm to decorated places. At the 36” diameter of the tabletop, this round elegant dining table is large enough to place sets of tableware, ornaments and vases, allowing to make the whole family to have dinner together.

MODERN DINING TABLE: Featuring a round table top and a pedestal base, our dining table exudes grace and sophistication, elevating the ambiance of your dining area or kitchen. Its rich color finish makes it a versatile choice for any kitchen or dining space, while the sturdy Asian pedestal and high-quality cover ensure both stability and beauty for this kitchen table.

Compact Dimensions for Efficient Use of Space: This small dining table features a 35.5-inch diameter tabletop, a 29.9-inch overall height, and a 23.62-inch base diameter with a 14.9-inch cylindrical column diameter. Its compact design makes it ideal for smaller spaces, ensuring you maximize your room's potential without sacrificing style or functionality.
7. Kitchen Hutch for Storage and Display

A sideboard eats floor space most small apartments simply do not have. A kitchen hutch solves the same problem vertically, standing narrow against the wall while shelves climb to the ceiling.
I would pick one 12 to 16 inches deep, just enough for a stack of plates or a row of glasses without projecting into the walkway.
The upper cabinets behind glass keep your better pieces visible but dust-free; that is where I store the wine glasses and the serving bowls I actually like looking at.
Down below, solid doors hide the mismatched everyday plates, the napkin rings, the tablecloths you folded but never ironed.
Keep what you reach for daily between waist and shoulder height; the top shelf is for holiday platters and the extra set of dishes you pull out twice a year.
A hutch also gives you a surface to stage a lamp or a small plant, something a wall-mounted shelf cannot do. If you are renting, skip the built-in look and find a freestanding piece you can take with you.

The table features an pedestal style base with an X-shaped base for stability


[PEDESTAL BASE]: This table comfortably seats up to four people, making it ideal for gatherings and family meals. The pedestal base is stylishly on-trend, adding a touch of sophistication to any space. Meticulously crafted with attention to detail, this table serves as a stunning focal point in your dining area.
8. Skip the Sideboard

A sideboard in a small-apartment dining room is a floor-space thief that gives back less than it takes.
Most need at least 18 inches of depth plus clearance to open drawers and walk past, and that footprint often equals the gap between your table edge and the wall.
Floating shelves mounted above or beside the table reclaim that same storage vertically; two or three hold plates, glassware, and the one plant that makes the room feel finished, all without touching the floor.
Style them deliberately, like they belong to the dining area rather than overflow from the kitchen.
A stack of plates, a few glasses, one framed print. The moment cereal boxes migrate up, the illusion dies, and in my experience they migrate within a month unless you set the rule in advance.
A hutch towers too high for most small rooms, though a slender side table with open or mirrored shelves keeps things airy and bright if you need surface space below.
A bar cart tucked beside the table works as a rolling mini-buffet, and it moves when the party does.
If your dining space is especially narrow, the move I would make is nothing at all: relocate settings and serving to the kitchen, keep the dining room for dining, and let the walls breathe. The table itself is enough.

【Space Saving】Ideal for small apartments and limited spaces. Our drop leaf table would fully folded and stored in a small corver when not in use, maximizing your space.

Elegant Floating Desk for Modern Spaces: This 30x20 inch floating desk is crafted from solid wood with a warm walnut finish. Its drop-leaf wall mounted desk design is perfect for creating a clutter-free workspace in any room

【Durable & High-Quality Material】Made from premium P2 MDF, this wall-mounted table is built to last and can withstand heavy loads. The non-toxic, odorless paint ensures a safe and clean surface for everyday use.
9. Turn Storage Vertical

Wall-mounted shelves and plate rails turn the two feet above head height into storage most renters never think to claim.
A drop-leaf bracket rated for 50 pounds or more, properly anchored into studs rather than drywall alone, will hold dinner for two plus elbows without strain.
I would skip the cheapest hardware and trust only the weight rating printed on the packaging.
Hanging racks for pots or stemware follow the same rule. The vertical plane keeps square footage open for the table and chairs while the dinnerware you actually use stays within arm’s reach.
Rental walls have limits, and working within them means finding studs, using the right anchors, and never treating a hollow wall like solid timber.
A plate rail offers storage similar to a china cabinet and occupies almost none of the floor. For a tight dining room in a small apartment, that trade-off is the one that wins.

MODERN DINNET TABLE: Experience the warmth and charm of the Magnificent Wood Dining Table as it gracefully enhances any kitchen or traditional dining space. This exceptional kitchen table fosters a sense of closeness among family members, creating an atmosphere of affection and togetherness. The contemporary design of this dining room table elevates the elegance of your dining area, adding a touch of grandeur. Indulge in precious moments with your loved ones while enjoying the beauty of this exquisite kitchen table.

【Extendable Space-Saving Dining Table】Designed for flexible modern living, this expandable dining table smoothly extends from 55.12" to 70.87", comfortably accommodating 4 to 6 people. Perfect for apartments, breakfast nooks, or dining rooms that need extra seating only when needed while maximizing valuable floor space daily.

【Important Notice】This item includes only the small kicthen table, dining chairs are not included. The chairs shown in the image are for display purposes only, and are not included or sold separately
10. A Lazy Susan on the Table
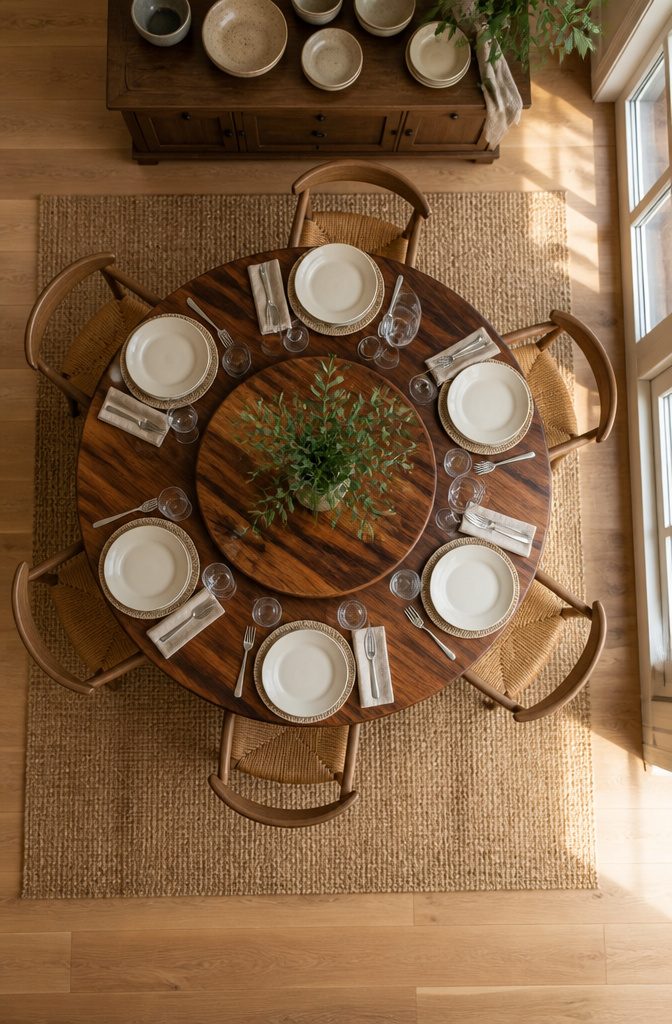
A turntable in the center of a small table changes how the meal feels.
No one leans across a steaming plate to grab the soy sauce, and no one asks twice for the napkins. In a tight apartment dining room, that matters because the table is already close enough that elbows touch.
A 12-inch or 14-inch wood Lazy Susan looks like part of the table rather than a diner prop. Bamboo and acacia hold up to spills without the laminated particleboard look that belongs in a break room.
I would skip anything with a metal rim or a non-slip rubber surface; it reads utilitarian in a space where every visible object counts.
The pedestal tables that work best in small apartments already leave the center open. A turntable fills that void with function.
If the table is round, the geometry lines up naturally. If it is square, the contrast is fine as long as the wood tone matches or deliberately does not.
I would not bother with a Lazy Susan on a table that seats six or more.
Passing still works when arms have room. In a two-to-four-person setup against a wall, though, it removes the small friction of reaching, and that is the difference between a cramped meal and a smooth one.

Compact 23.6-inch round table fits perfectly in small apartments & breakfast nooks. Durable waterproof tabletop paired with stable metal tulip base, supports up to 300 lbs for daily dining and coffee time.

MID-CENTURY MODERN DESIGN: This stylish set is ideal for dinette, kitchen, and dining areas, seating up to 4 people around a rectangular table perfect for family dinners, meals with friends, and more

Mid-century form. Everyday comfort: Inspired by the iconic wishbone dining chair silhouette, this woven dining chair combines clean lines, curved support, and a lightweight open frame. Built-in arms and a gently arched backrest provide added comfort. The airy, sculptural design brings visual warmth and an inviting texture - making it a versatile piece for everyday use.
11. Blend Into the Kitchen
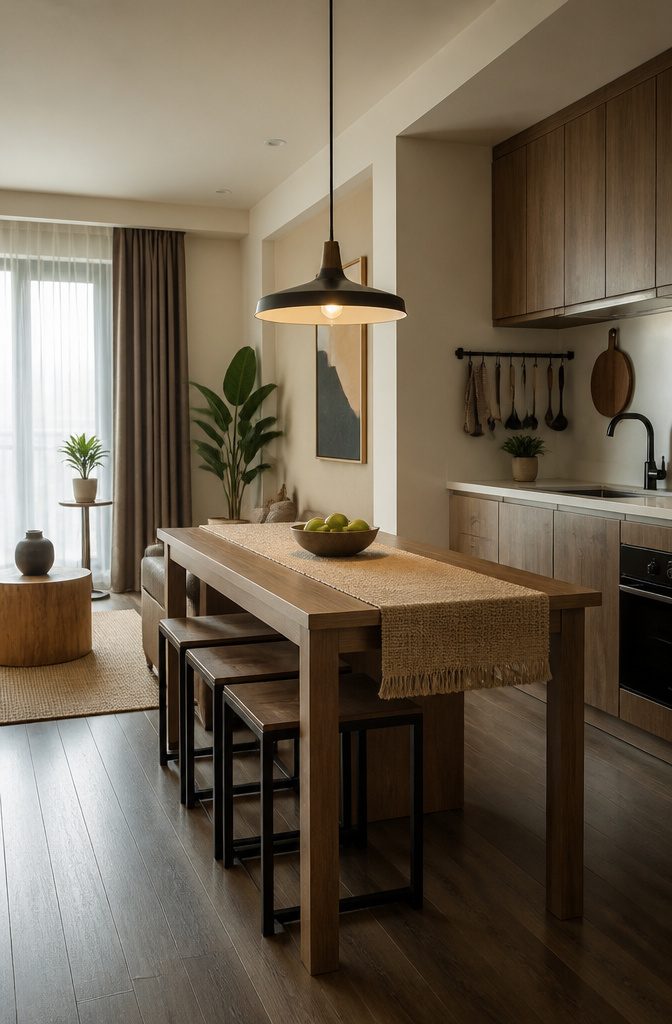
A pendant light hung directly over the eating zone does the heavy lifting here.
It carves out a dining area inside the larger kitchen without asking for a single wall, and an oversized shade above a small surface reads as intentional rather than apologetic.
The light anchors the space the way a table alone cannot.
Stools matter as much as the fixture. Backless ones tuck cleanest under a counter, though a low back is the better call for any meal that stretches past ten minutes.
The ten to twelve inches between seat and counter underside is the range that actually feels right; anything outside it announces itself the first time you sit down.
A runner or a set of placemats finishes the signal that this counter is where dinner happens.
The materials do not need to be precious, just deliberate enough that the zone reads as a dining area that happens to use the kitchen, not a kitchen that happens to have stools.
12. Rethink the Island

Not every kitchen island earns its keep as a dining surface, but the ones that do solve two problems at once.
The version that works is the island with an overhang deep enough for stools, or one you can swap in for a model that does.
I would look for roughly 10 to 12 inches between the seat and the underside of the counter; anything tighter and your knees notice it by the second bite.
Backless stools tuck cleanest, though a low back buys you real comfort once a meal stretches past ten minutes.
This only functions in an open kitchen where the island faces the room, not a wall.
In a galley layout or any space where the island sits in a traffic path, eating there means someone squeezing behind your chair every thirty seconds.
The bench built onto the opposite side of an island, like Jean Liu used to bridge kitchen and dining, only works when there is enough clearance on both sides to begin with.
Without that, you have a prep surface that doubles as a frustration, not a table.
13. Make a Corner Work

Corners hand you something center-of-the-room layouts never will: two walls of backup that let you shrink the footprint without shrinking the experience.
I would take a corner banquette over a freestanding table every time in a small apartment, because the seating hugs the junction and leaves the rest of the floor clear for traffic.
The geometry matters more than the furniture style.
A triangular table nested into the corner keeps the flow open on two sides, or you can run an L-shaped banquette along both walls and finish with one or two chairs on the open edge.
Either way, measure before you commit: not every corner is deep enough to seat an adult comfortably.
You need enough wall length on both sides that the person sitting inside the angle can get up without asking the whole table to shift.
Scale the table between 30 and 36 inches.
At that width, the inside seat stays usable and the outside chairs do not block the room. A wall sconce or plug-in pendant overhead marks the nook as intentional, not as the spot where leftover furniture went to die.
I would skip anything that needs hardwiring in a rental, but a corded pendant with a ceiling hook takes ten minutes and changes how the space reads.
Flexibility is what you lose.
A corner setup is built for daily meals, not for rearranging when company comes. If you host more than twice a year, this is probably not your only dining option.
14. Bay Window Banquette

A bay window already gives you depth, light, and a view.
That is the room’s architecture doing the heavy lifting, so the furniture stays simple: a narrow table pushed close to the seat and a single custom cushion cut to the window’s shape.
The window frames become your decor; anything busy competes and loses.
Built-in banquettes eat floor space on three sides and ask for a landlord’s permission you probably will not get.
Two storage benches shoved together and topped with one long cushion get you the same footprint for about $200, and they leave with you when the lease ends. The lift-up seats still hide linens or off-season gear.
The look is what you sacrifice.
It reads IKEA, not bespoke, and the gap between benches can snag crumbs. For a rental, that is the right place to land: function first, because the window itself supplies the charm.
"I love using a built-in banquette in a small dining room. It is a great way to use space efficiently when there isn’t a lot of wiggle room."
What Hammatt calls built-in, you can approximate with off-the-shelf pieces.
The efficiency she points to comes from eliminating chair clearance, not from carpentry. Renters keep that gain without the permanence.
15. Entryway Dining, If That Is Where the Space Is

Some studio layouts force the eating surface right up against the door, and the real problem is not the squeeze.
It is the hallway feeling. A narrow console that expands solves the footprint: 12 inches deep against the wall, then unfolding to seat six.
The current generation of these is genuinely sturdy, which was not true five years ago. I would mount the hardware into studs, not drywall anchors, because a surface that takes plates and elbows needs real support behind it.
If the console price stings, good ones start around $400 and cheap ones wobble. A wobbly table ruins every meal, so this is where I would not cut corners.
A wall-mounted drop-leaf is the other play. Folded down it is a shelf-thin panel; folded up it seats two.
The move that saves it from looking like a hardware-store afterthought: hang art or a pegboard on the underside of the panel. When the table is flat, the wall still reads intentional.
I would pick the console if I hosted monthly and ate at the kitchen counter the rest of the time.
The drop-leaf wins if I never hosted at all and just needed a place to face a plate that was not my lap.
16. Booth Seating for Two

A restaurant-style booth pressed against a wall does something four loose chairs cannot: it turns the wall itself into a backrest and frees up the floor space those two missing chairs would have claimed.
I would run the booth along the longest wall, set a narrow table against it, and put two simple chairs on the open side.
The result feels more intimate than a standard setup, and for a couple or two roommates who actually eat together every day, that intimacy is the point.
The trade-off arrives when you want to seat anyone else. A booth for two does not expand; you are not adding a third chair to a booth without awkwardness.
But in a small apartment, the wall as backrest saves the 18–24 inches a chair needs behind it, and that is often the difference between a dining area and a walkway.
I would choose a booth with a plywood or upholstered back that can handle daily wear, since you will slide in and out twice a day at minimum.
Skip anything with a high wing or elaborate detail; it will read as bulk in a tight room.
17. Mirrors to Reflect Light and Space
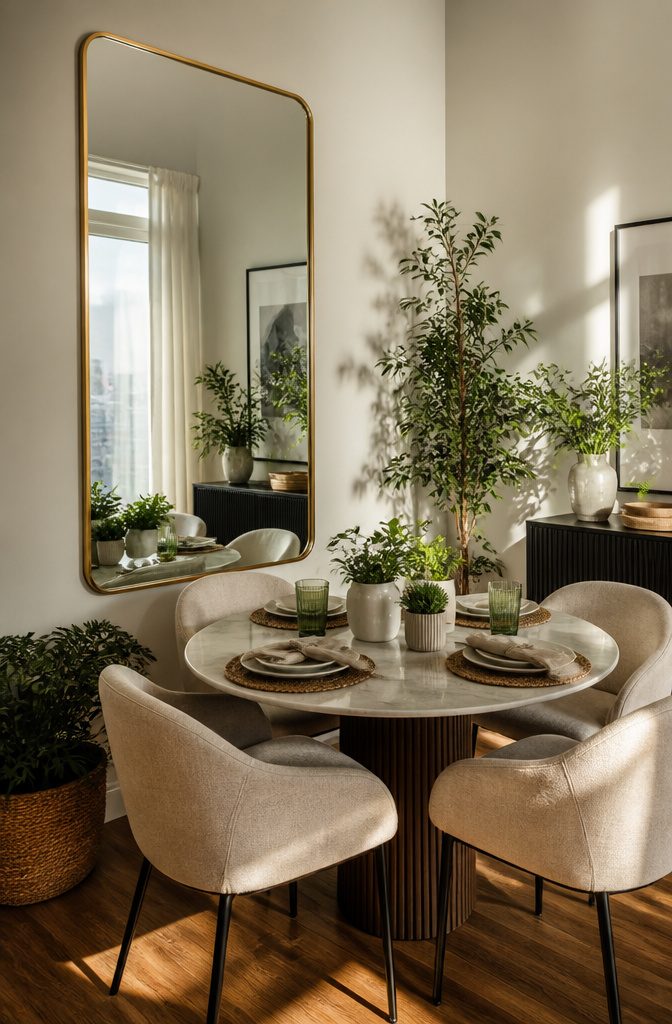
A mirror hung opposite a window turns one pane of light into two, and in a dining nook that only gets morning sun, that second reflection can mean the difference between a dim lunch and a lit one.
On an adjacent wall, the same mirror extends the room visually, pushing the far edge farther than the floor plan allows.
One large mirror beats a cluster of small frames every time. A small mirror reads as decor; a mirror at least two-thirds the width of your table reads as another window.
Position it to double something worth seeing, a styled wall or greenery outside, not a cluttered kitchen counter. Plenty of people hang the mirror, step back, and realize they have doubled their dish rack.
Round mirrors pair naturally with round tables, echoing the shape and keeping the eye moving instead of stopping at a hard corner.
The combination also softens the tight circulation of a small apartment, where a sharp edge catches a hip and a curve lets traffic flow.
18. Round Furniture for Flow

A round table is the single best move for a small apartment dining room. No corners means you can squeeze past without a bruised hip, and an extra chair never leaves someone stranded at an awkward edge.
In open-concept layouts where the table sits in a walkway, the difference is immediate: guests shift and settle around a circle naturally, while a rectangle wedged against a wall locks everyone into fixed seats.
The shape also softens a room full of straight lines. When every wall, cabinet, and doorway is a right angle, one curved surface gives the eye somewhere to rest.
I would echo that roundness overhead and on the walls: a circular pendant light, a round mirror, curved chair backs. A pedestal base keeps leg space open and eliminates the shuffle of straddling a table leg mid-conversation.
I would break the round rule for one situation.
If your dining area is a narrow galley or a true pass-through with walls on both long sides, a round table can block more than it helps; there, an oval or slim rectangle against the wall preserves the walking lane.
But for most small apartments, round wins for flow and for the simple fact that conversation actually works better when everyone can see each other.
19. Define With Color

A single painted wall does more to claim a dining zone than most furniture moves.
In an open plan, pale blue reads as intentional without closing the space in, while deep green dissolves the edges after dark if you carry it onto trim and ceiling in one continuous coat.
Satin or eggshell finish catches enough light to keep either from feeling like a cave.
A rug under the table finishes the job the paint starts. The rug needs to extend at least 24 inches beyond the table on all sides so chairs stay grounded when pulled out.
Go smaller and the area looks shrunken, which defeats the purpose entirely. Flatweave costs less than plush, cleans easier, and does not trap crumbs, so it is the smarter pick under a table anyway.
If you cannot paint, a plug-in pendant hung low over the table achieves nearly the same effect for around $40. The light pools where you eat, and the eye reads that pool as a room of its own.
20. Light Colors to Open, Dark to Cozy

Light colors recede, and in a small apartment dining room that can be the difference between eating in a space that breathes and one that closes in on you.
A northeast-facing studio with one small window needs pale walls, a light table, and light chairs to keep the zone from feeling like a cave. The light reflects, the eye reads brightness as space, and the room stops fighting you.
Dark colors advance. They swallow edges and corners, which sounds like a problem until you are standing in a high-ceilinged railroad apartment with too much volume and no warmth.
In that case, a cocooning hue, inky blue or mossy green, carried onto trim and even the ceiling, dissolves the boundaries that make a space feel cavernous.
Satin or eggshell finish helps by reflecting light softly rather than bouncing it hard.
My own threshold is simple: if I can stand in the dining spot at noon without switching on a lamp, dark is on the table. If not, I stay pale.
Dark demands intention; every other element has to earn its place, while light forgives. For a renter doing one project a year with a few hundred dollars, forgiveness usually wins.
Frequently Asked Questions
What size dining table works best in a small apartment?
A 36-inch round table is the size to measure for first.
It seats four without anyone’s knees touching and needs only a 7×7-foot zone once chairs are factored in. That footprint fits into corners, nooks, or the short wall of a galley kitchen where a rectangular table would block traffic.
How do I create a dining area when I don’t have a dining room?
Carve a zone out of your living room or an unused corner, then define it visually.
A rug under the table plus a pendant light above it signals dining area without a single wall. Even a 5×7 rug and a $40 plug-in pendant make a floating table look planned.
How much space do I need between the table and the wall?
Leave 32 to 36 inches between the table edge and any wall or furniture so someone can push back their chair and stand up without trapping the person behind them.
If that side uses bench or banquette seating, the gap can shrink to zero, which is exactly why benches save so much space.