These 14 ideas run from a freestanding armoire you can haul up stairs with a friend to a full walk-in that borrows square footage from your bedroom and needs its own lighting plan.
Before you fall for a style, check what your room can actually take: a sliding door needs a flat, plumb frame, while a hinged door needs its own width in swing clearance plus your standing space in front.
That one measurement will cut this list in half before you ever pick a finish.
The 2700K LED strips that turn folded stacks into display run on 12V with a driver tucked in the crown, but planning that driver location before you order is what keeps the job to a day instead of a weekend lost to retrofitting power through finished carcass.
1. Sliding Door Wardrobes
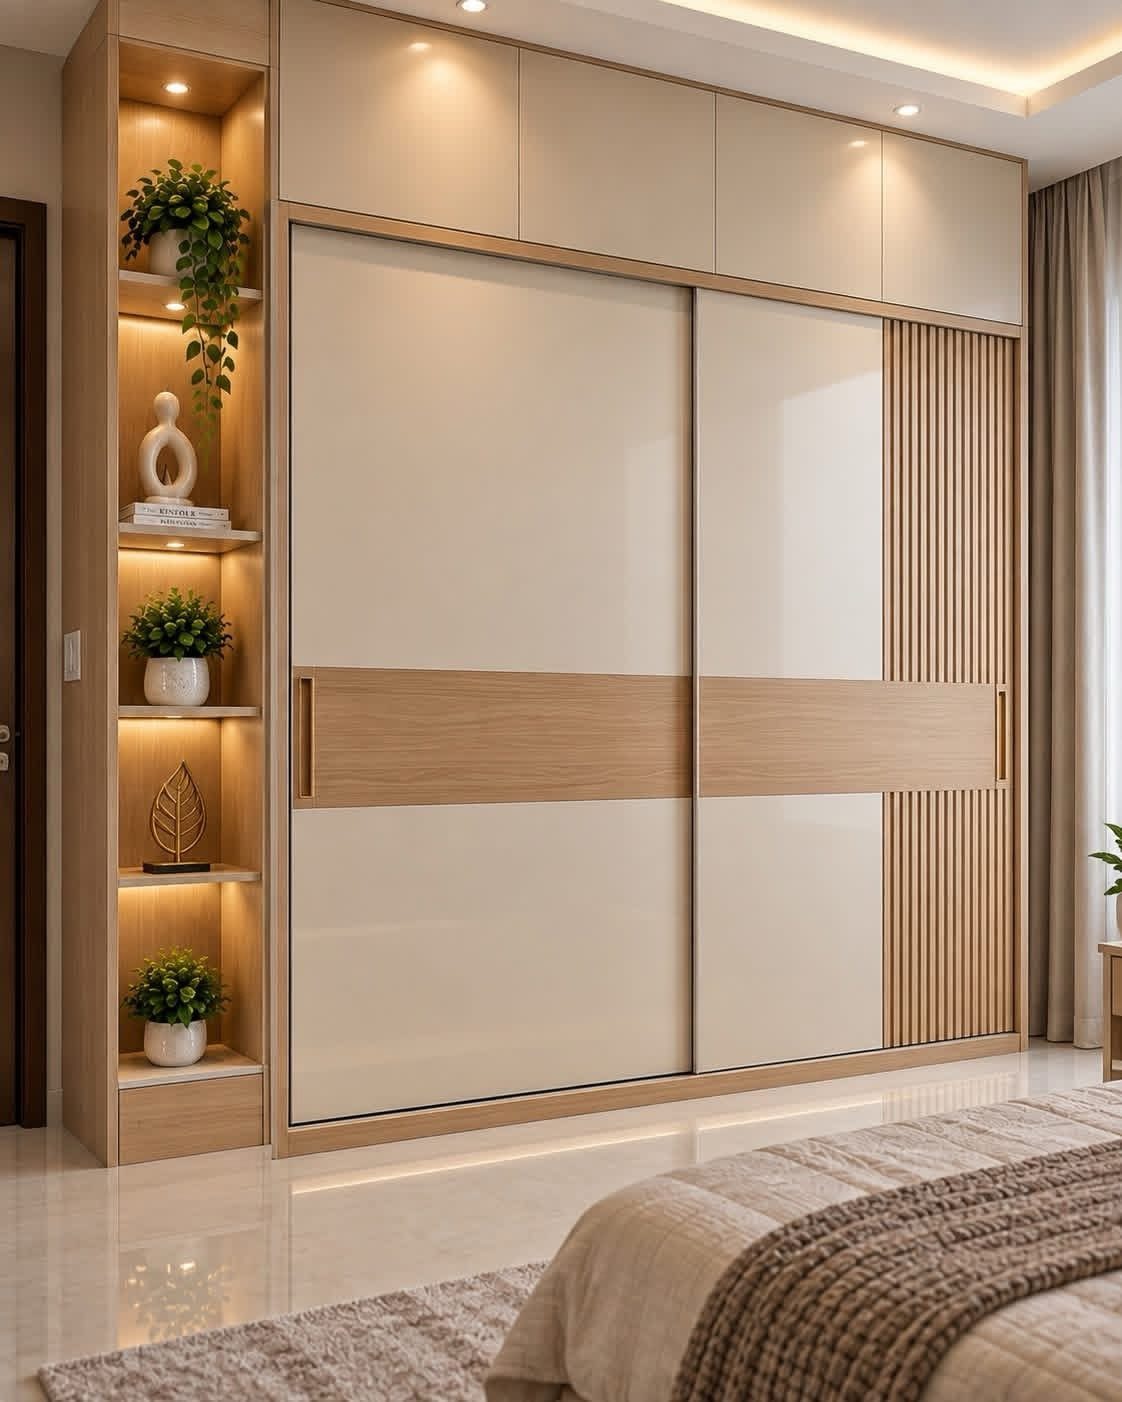
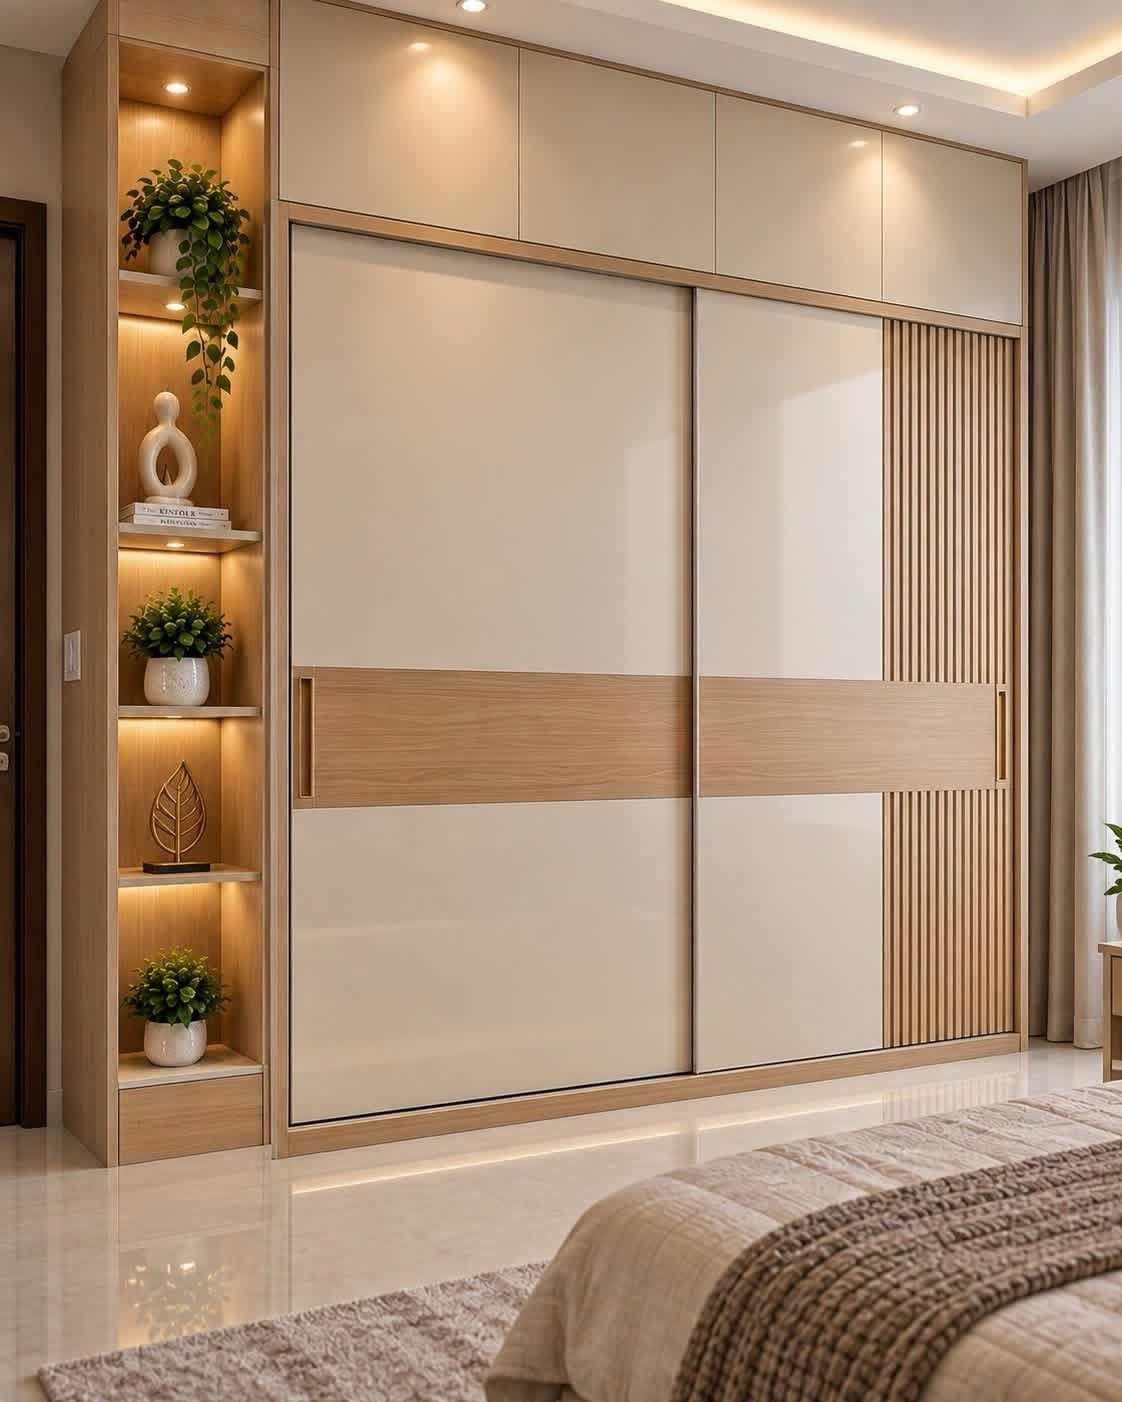
Sliding doors eat no floor space when they open, which makes them the default choice for bedrooms where a door swing would block a bed, a dresser, or the path between them.
I would check the wall first. These units need a flat, plumb frame to seal right, and an out-of-square opening will show in every gap.

【Versatile Multi-use Storage Solution】Sinnsally cabinet door storage organizer is great for storing and organizing food container lids, tumbler lids, scrub brushes and other kitchen essentials. Ideal for small homes, bathroom, RVs, or apartments. It is a versatile storage solution that can be used in a variety of ways.
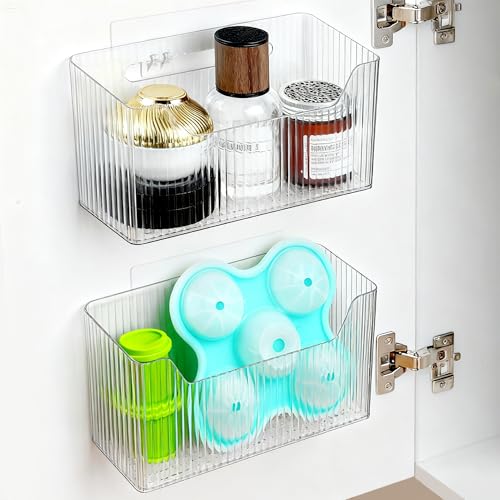
Designed for Inside Cabinet Door Storage: This cabinet door organizer is specially designed to hang inside cabinet doors, creating instant storage for bathroom or kitchen essentials. Keep items hidden yet easily accessible.

【Sturdy Stackable Design for Wardrobe Organization】These sliding stackable storage bins—our versatile closet storage organizer and wardrobe storage shelves built‑in steel ball bearings for ultra‑smooth sliding. As metal storage closet organizers, the reinforced metal frame supports stable multi‑layer stacking, making full use of vertical space. Unlike plastic alternatives, our metal construction resists tipping and deformation—ensuring these stackable storage baskets stay sturdy even with daily heavy use.
2. Walk-In Wardrobes
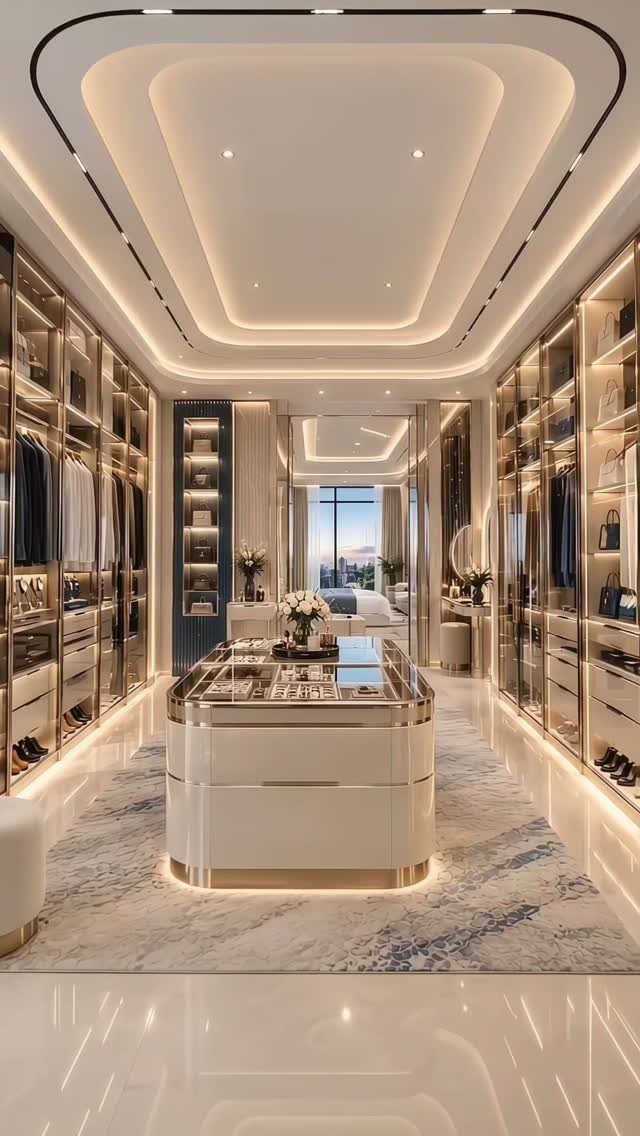
A walk-in wardrobe is a room, not a piece of furniture, and the cost jumps accordingly. You are finishing walls, adding light, sometimes HVAC, and the square footage comes straight out of your bedroom or an adjacent closet.
The glass fronts and island are the showpiece layer; underneath, it still needs hanging rods set high enough for full-length dresses, mid-height for shirts, and shoe shelves spaced close enough to keep pairs upright.
I would build the storage plan first and let the glass and rug be the upgrade that follows, not the reason you started.

【STRESS-FREE CLEANING】 Keep your space spotless without the hassle. Our flexible, wipe-friendly surface tackles minor spills instantly, while fully machine-washable capabilities ensure long-lasting freshness.

【EVERYDAY MESS READY】 Forget expensive dry cleaning. This foldable mat is engineered for active homes, allowing you to easily machine wash and air dry without losing its shape or color.

【STRESS-FREE CLEANING】 Keep your space spotless without the hassle. Our flexible, wipe-friendly surface tackles minor spills instantly, while fully machine-washable capabilities ensure long-lasting freshness.
3. LED Lighting on Shelves
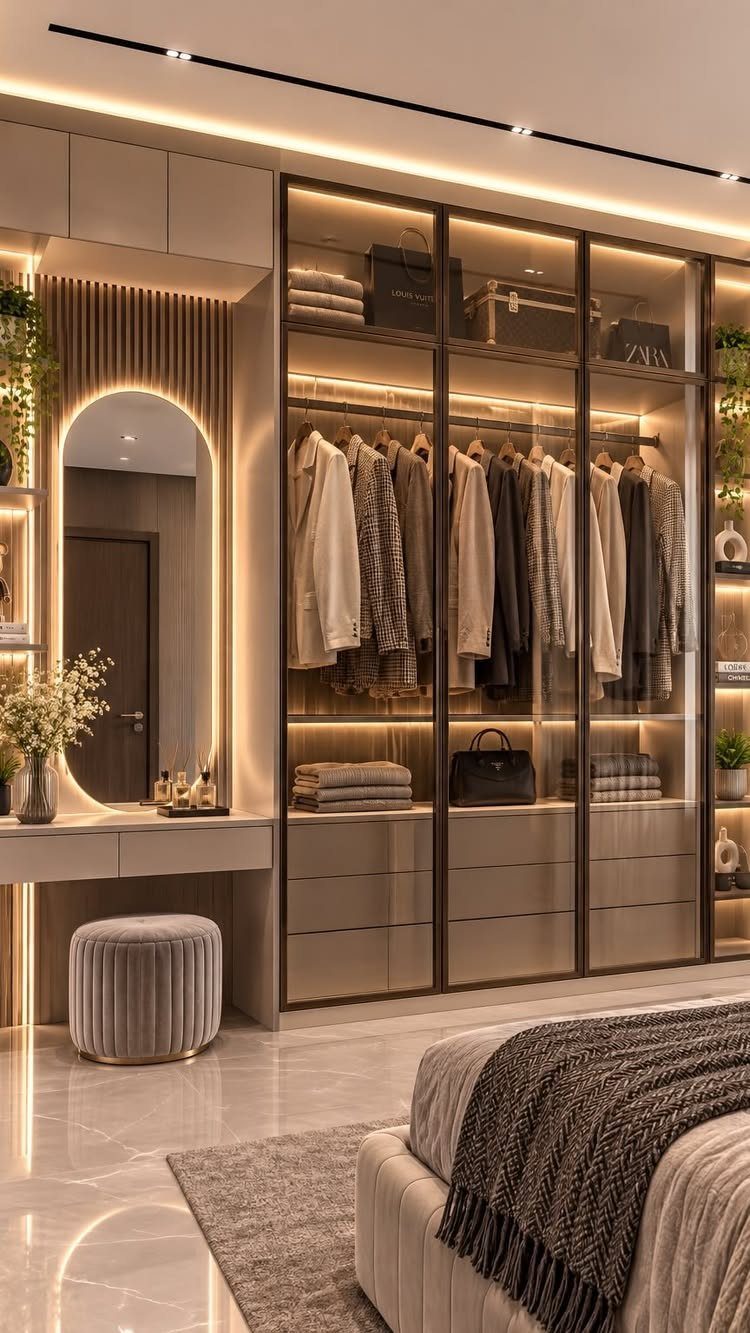
LED strips on wardrobe shelves do 2 jobs: they let you tell black from navy on winter mornings, and they turn folded stacks into display. The hardware is simple.
A 12V strip with a diffuser channel, a motion sensor or door switch, and a driver tucked into the crown or base. Warm white, 2700K, flatters clothes and skin both; anything cooler reads as showroom.
The timelapse I saw on this build ran 12 seconds, but the wiring took a day. Plan the driver location before you order; retrofitting power through a finished carcass is the part that costs.

Mounting Clips: Includes 3 mounting clips for 1 channel and 2 corner connectors for 10 channels

Easy Installation: Self adhesive back led strip makes installation simple and convenient without requiring additional mounting hardware

Seamless Spotless Neon Effect:Engineered with premium milky silicone to diffuse harsh LED hotspots. It transforms standard light strips into a smooth, continuous neon glow, providing professional-grade lighting without the glare.
4. Wardrobe with Built-In Dressing Table
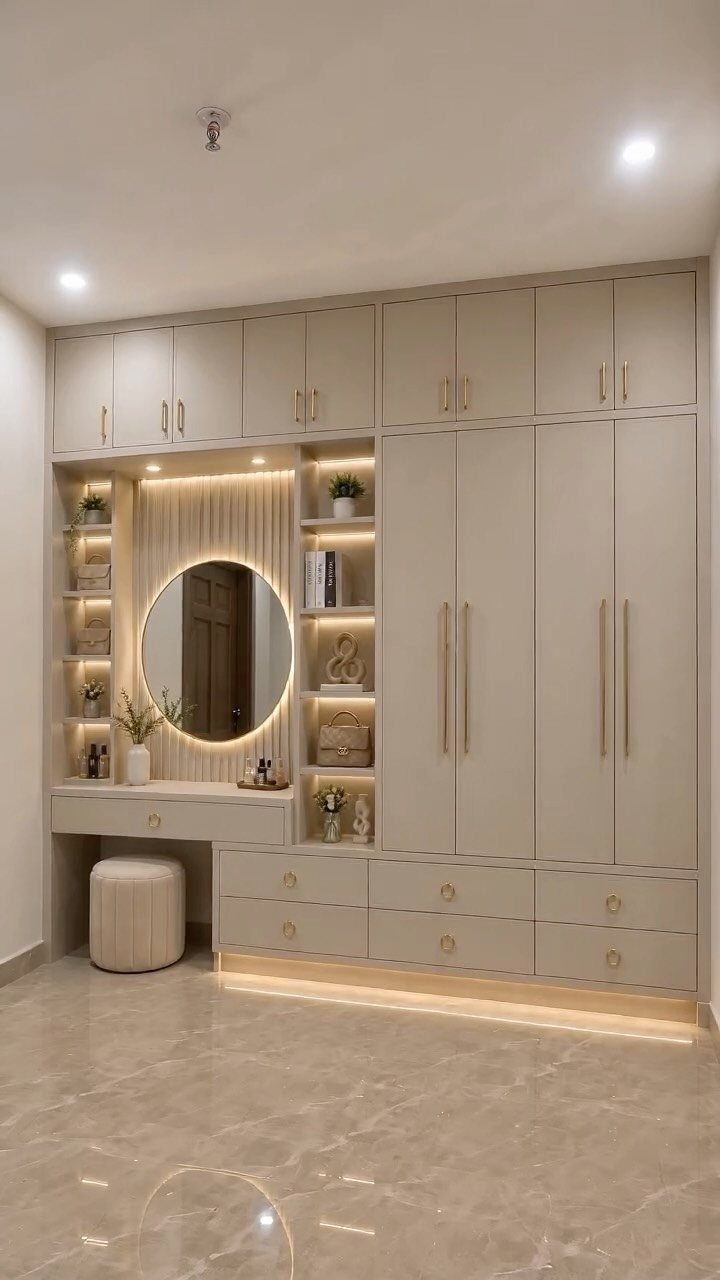
A dressing table inside the wardrobe line keeps the bedroom wall clear and uses the same light you already need for the closet.
A backlit round mirror is kinder than overhead spots for morning skin checks. I would watch the depth: the vanity counter wants enough space for elbows and product, and that pushes the whole unit into the room.
Drawers below the mirror hold daily makeup; the tall cabinets flanking it take hair tools and backup stock. The ottoman tucks under when you are done, so the aisle stays open.

Premium quality - This simple and elegant cosnetic mirror has perfect lighting for best visibility and the most accurate mirror reflection.

Vanity with Oversized LED Mirror: This vanity features an oversized mirror for clear makeup application, ensuring you achieve flawless hairstyles and makeup every day. The vanity set includes an 8-drawer cabinet, spacious countertop, 6 open shelves, and a 3-tier storage rack beneath the legs. Organize all your cosmetics and skincare products neatly within the vanity

Reflective Mirrored Table: The mirrors on the vanity reflect floors and furnitures and it looks gorgeous in the room. This vanity is perfect for dressing room, bedroom or living room and adds a touch of glamour
5. Mirror-Embedded Wardrobes
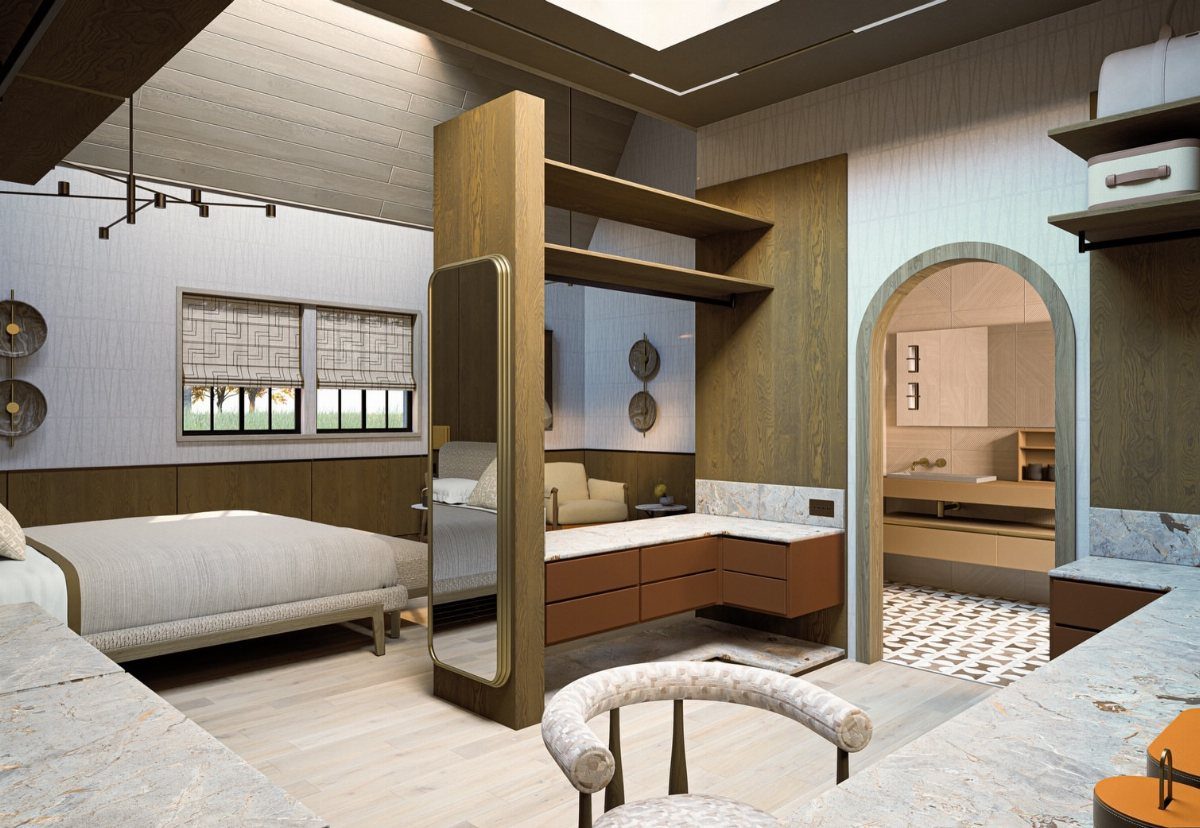
A mirror on the end of a wardrobe unit does what a wall mirror cannot: it works where no wall exists. Sitting on a room-divider cabinet, the reflection borrows space from the bathroom side and returns it to the bedroom.
Placement at dressing height matters more than decoration height; the top of the glass should clear your head by a hand width.
I would anchor the unit to the floor or ceiling, not both walls, since the mirror needs a steady frame to stay true.

6-Pack Narrow Design for Tight Spaces:Specifically crafted for narrow cabinet stiles, thin drawer fronts, and slim door frames, this narrow magnetic catch is ideal where standard catches won't fit. The compact profile delivers reliable magnetic closure without protruding into your storage space, keeping doors flush and secure even on petite furniture pieces.

Total Light Blockout: Ensure a completely dark room with our 100% blackout fabric door curtain. Ideal for bedrooms, bathrooms, and any space requiring total light exclusion.

8-Pack Narrow Design for Tight Spaces:Specifically crafted for narrow cabinet stiles, thin drawer fronts, and slim door frames, this narrow magnetic catch is ideal where standard catches won't fit. The compact profile delivers reliable magnetic closure without protruding into your storage space, keeping doors flush and secure even on petite furniture pieces.
6. Built-In Wardrobes
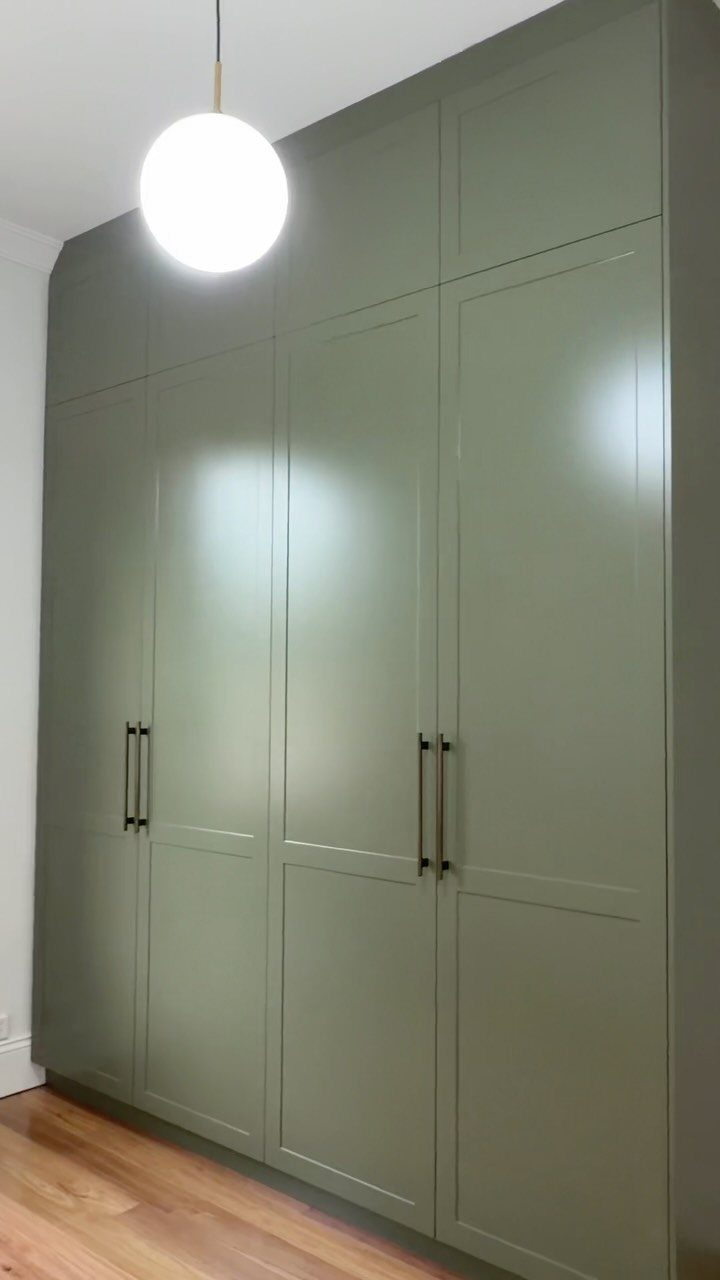
Floor-to-ceiling built-ins use the gap a stock wardrobe leaves above the rod and below the base.
The green paint and long handles here are style choices; the real decision is whether you build the box into the wall or build the wall around the box.
Fitted into an alcove, the sides land against structure and need only scribe strips to close the gaps.
Built as a false wall in open space, you gain depth for shallow storage behind, but you lose a few inches of room width.
I would check the ceiling first; these doors need clearance to swing or slide, and crown molding is the first thing that goes.

Cabinet Door Organizers with Towel Bars: It is a great storage for cutting boards, foil, cookie sheets, bakeware, plastic food wrappers, external towel bar design, each basket holds 1 small towel Make good use of kitchen cabinet storage space.

Complete Organization Set: You'll receive 4 adhesive cabinet door organizer bins measuring 7.67" L x 3.34" W x 4.6" H, perfect for creating efficient cabinet door organizers and storage systems throughout your home.

7. Freestanding Wardrobes
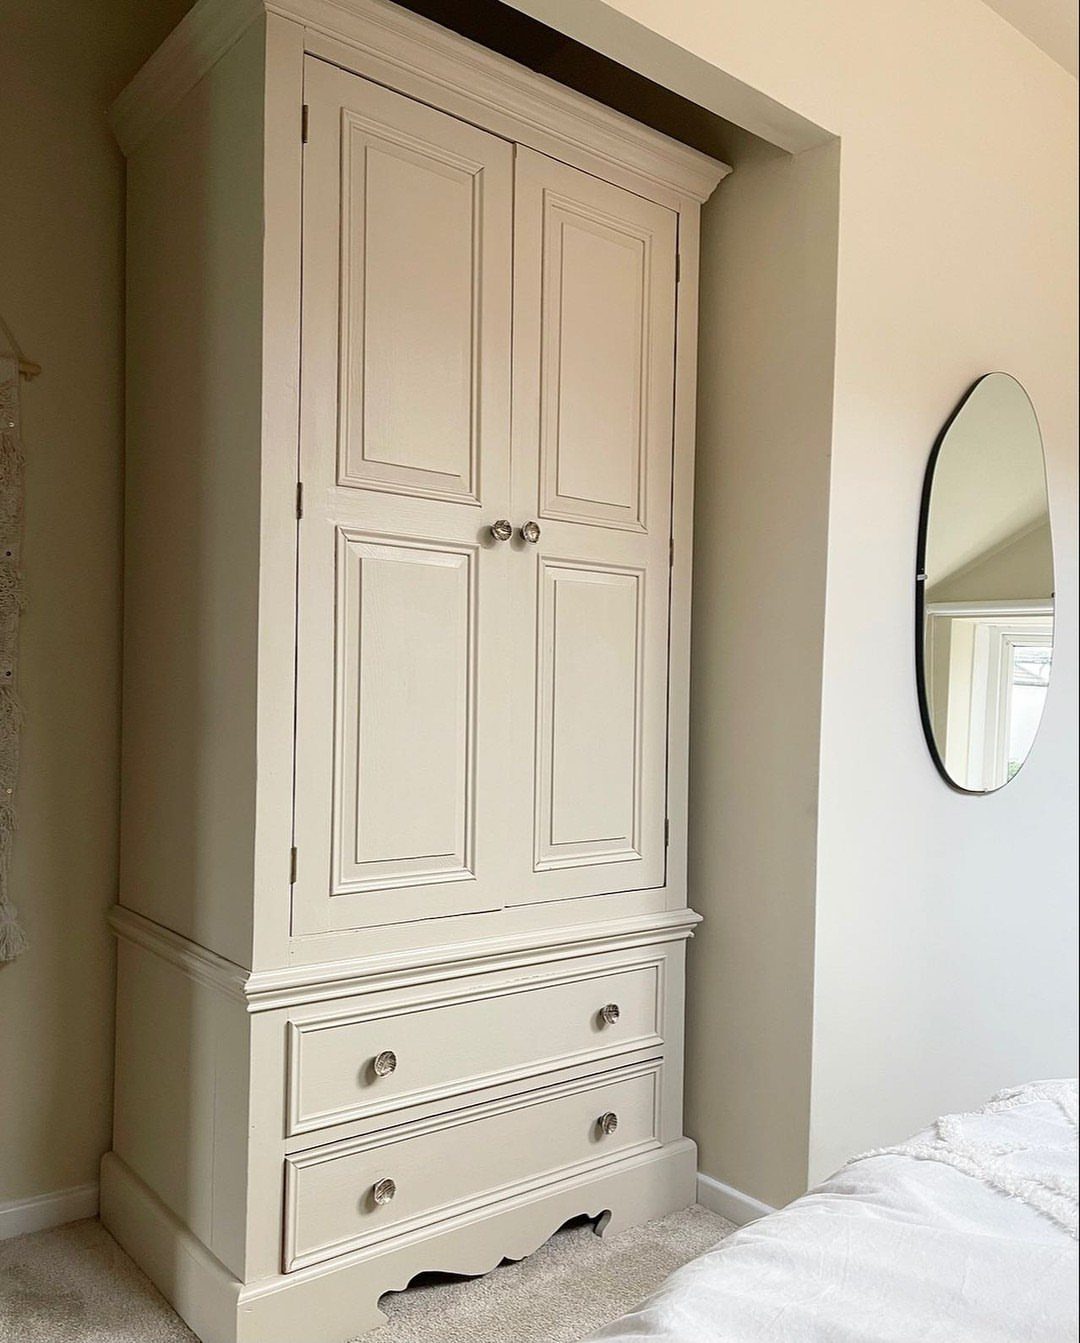
A freestanding armoire moves with you, which matters if you rent or expect to rearrange. A two-door-over-two-drawer layout keeps daily clothes at hand and off-season items lower.
I would check ceiling height before buying.
These pieces run tall, and a light fixture or vent above the planned spot kills the plan. Solid wood units are heavy empty, and a second person is non-negotiable on stairs.
Floor level matters too; a wobble from uneven boards gets worse once loaded. Felt pads help, but a shim under the right foot solves it for good.
8. Open Wardrobe Concepts
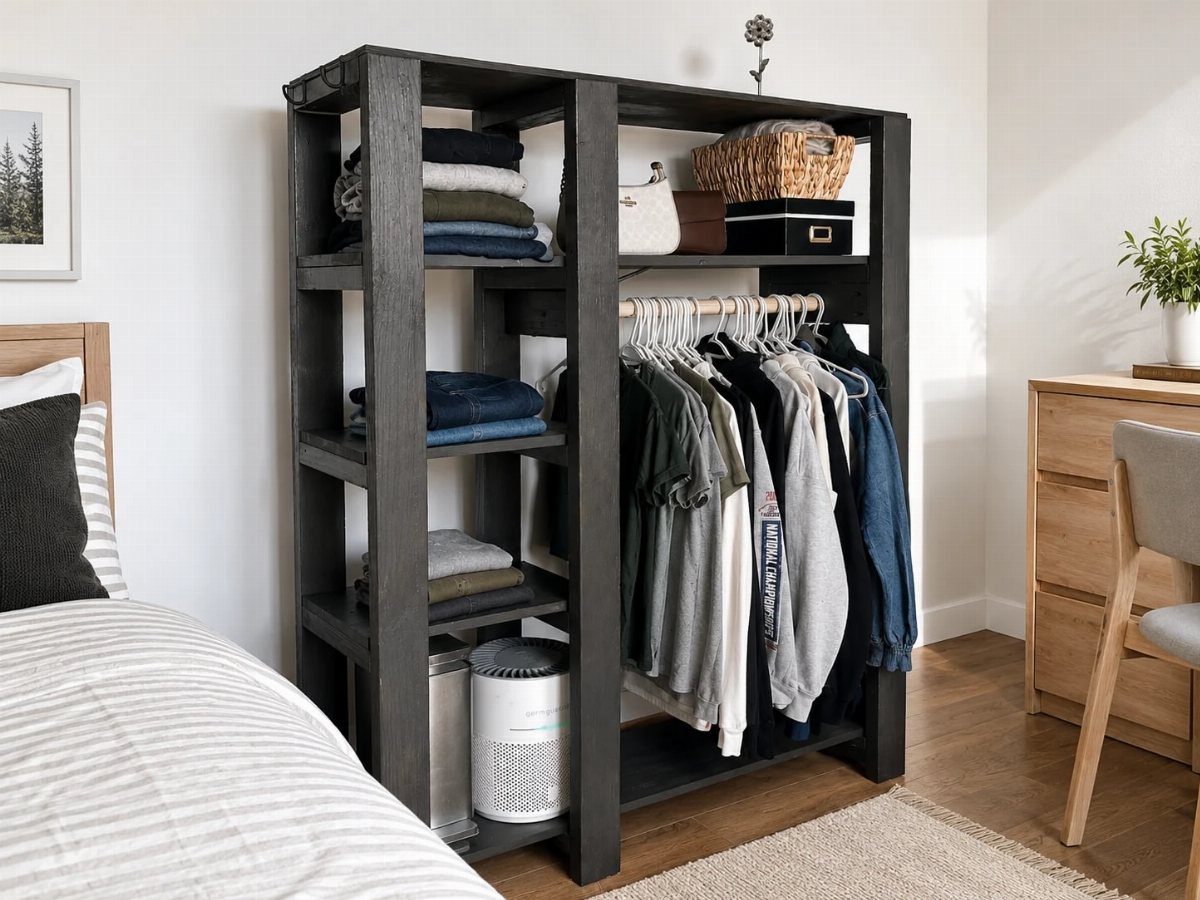
Open wardrobes trade dust protection for speed. You see the shirt, you grab the shirt, no door to open, no hinge to squeak.
The dark wood unit here hangs garments at center and folds sweaters on open shelves, which means everything faces the room, not a cabinet interior.
I would commit to a color system. Without doors to hide the mess, contrast between wood tone and fabric becomes the visual order.
The air purifier tucked on the lower shelf is a smart addition; open storage moves more air and settles more dust than a sealed box. Plan a vacuum pass into the weekly routine or the display turns to clutter fast.

【 Suitable size 】The length is 3m/9.8ft and the size is 16x16mm, Suitable for smd cob light strips with a width ≤12mm. (LED strips not included).

M3X12 Stainless Steel /M3X20 Carbon Steel Screw With Wall Anchor ,Stainless Steel Mounting Clips ,Enhance The Installation Reliability . 8.2FT PMMA Double Sided Tape For Fast and Removable Installtion <br>
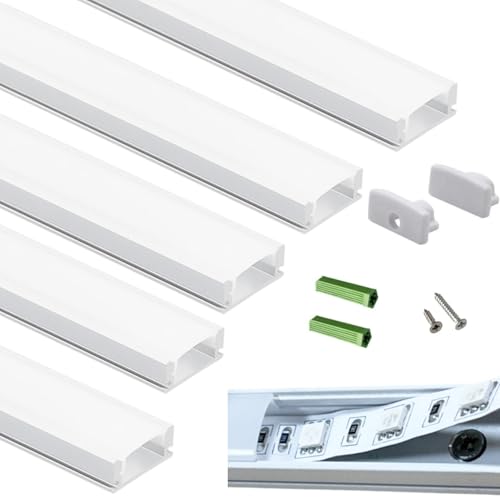
Pre-Drilled Countersunk Hole (4 Hole/3.3FT) , Tight Fit and Flush Mounted ,Protect the Profile From Scratch By the Mounting Clips ,Easy Installation, Clean Outlook and Professional Extension<br>
9. Hinged Wardrobes
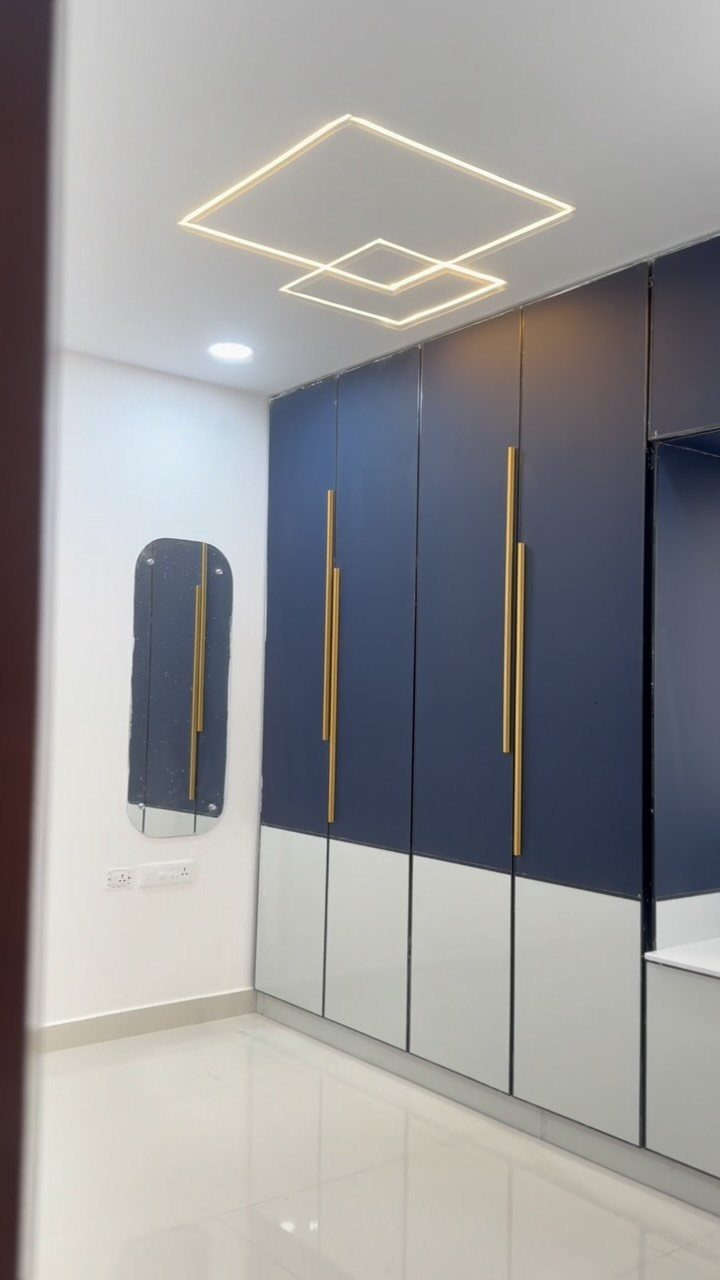
Hinged doors swing wide and give full access to the interior, which sounds obvious until you have wrestled a sliding door off its track before coffee.
The navy and off-white pair here with long gold handles reads as traditional; the hardware choice does more of the style work than the panel detail.
I would measure the arc before ordering. A door swinging fully open needs clearance equal to its own width, plus your standing space in front.
That rules out tight corners and beds placed nearby. The upside is repairability: a loose hinge tightens with a screwdriver, while a sliding system needs the whole frame realigned.

【Upgrade Functional Design】Built-in Charging Station, this makeup vanity add 2 standard plug sockets and 2 USB ports, you can easily use hair dryer, curling iron in front the large mirror, and charge your phone or other mobile devices during makeup. Nice make up vanity for bedroom, dressing room, salon or live broadcast.

Anti-Fog: The power switch and anti-fog switch of this mirror are controlled separately. The LED mirror has an automatic anti-fog function. You don't need to wipe the steam on the mirror manually, just touch the anti-fog button before taking a hot shower, and you don't have to worry about the fog covering the whole mirror.

【3 COLOR TEMPERATURE】 This Arch Backlit Bathroom Mirror ranges from 3000K - 6000K offers you choices of different light colors for different purposes. Warm (3000K) cozy softer light is suitable for night skincare, Natural (4000K) same as daylight is suitable for morning makeup and Cold (6000K) super bright light is suitable for reflection of specific detail.
10. Floating Wardrobes
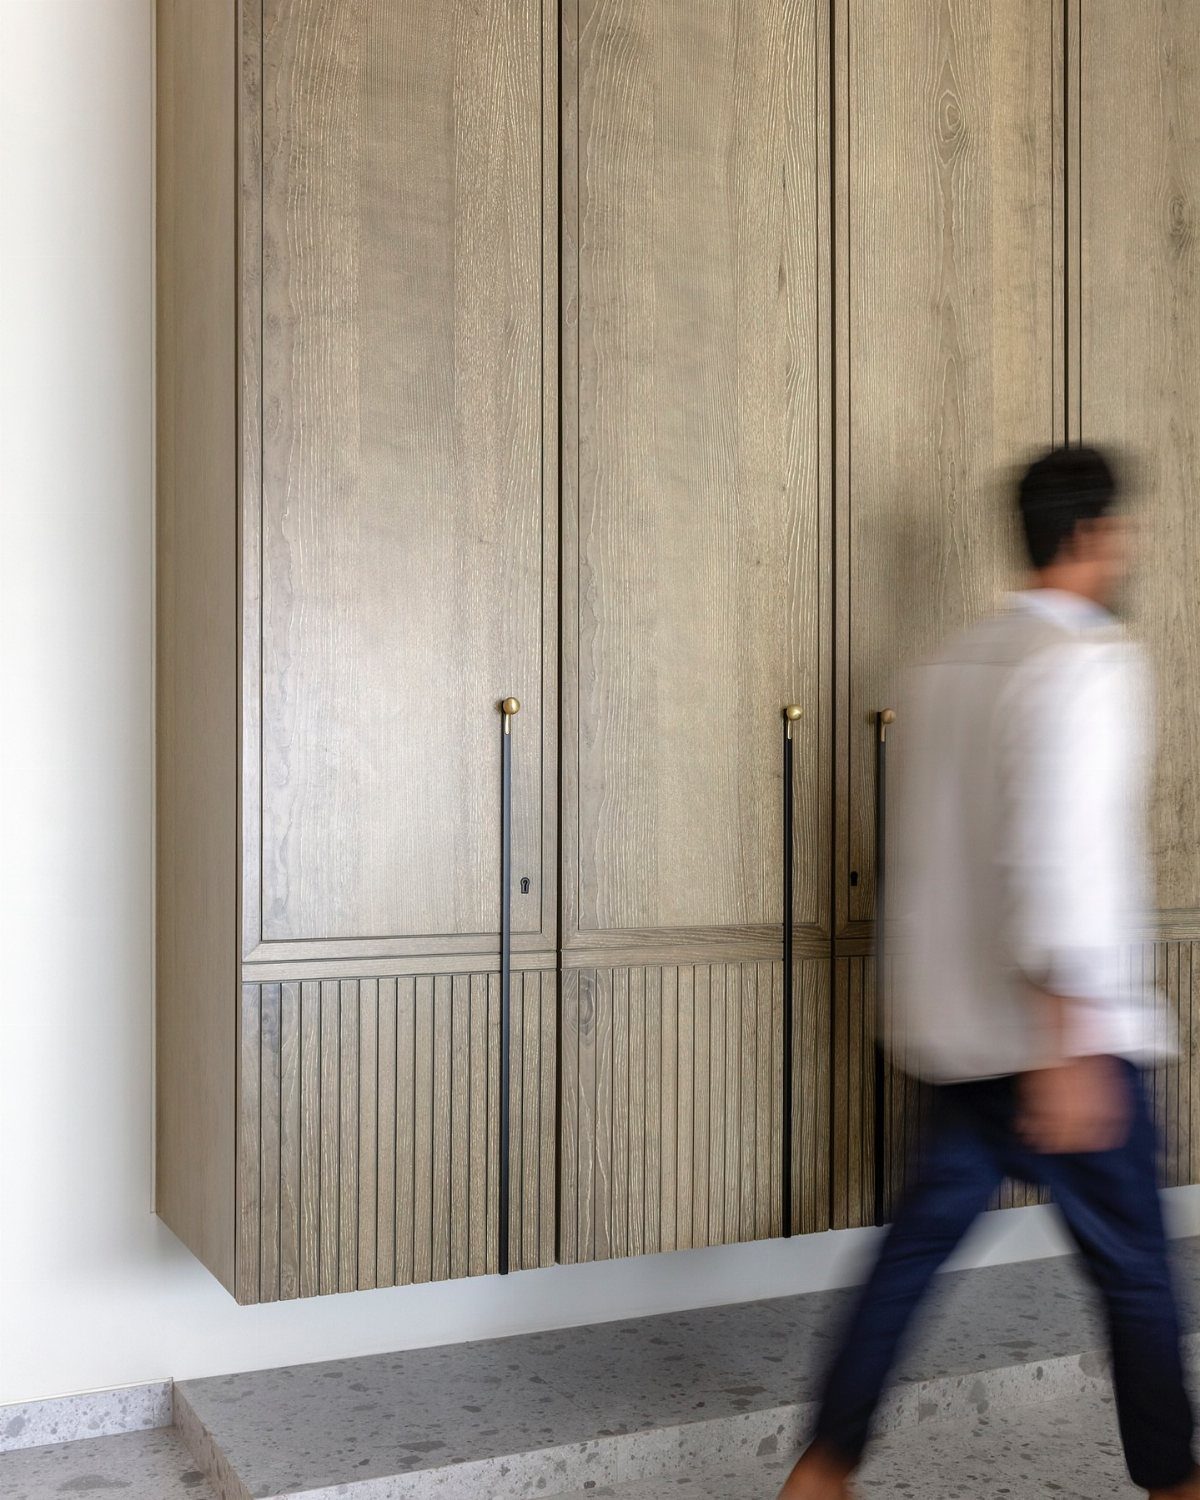
A floating wardrobe mounts to the wall and leaves the floor bare underneath, which makes a small room feel larger and cleaning simpler.
The light wood unit here with long black handles and fluted lower detail reads as contemporary; the gap below is the point, not a missing leg.
I would find studs first, then buy. These units hang from a concealed rail, and a wall without solid backing means toggle bolts or a plywood backer sheet, either of which changes the install.
Leaving the floor exposed lets good terrazzo, uneven tile, or old hardwood show itself off. Check the load rating per bracket; a loaded wardrobe of shirts and suits adds up fast.
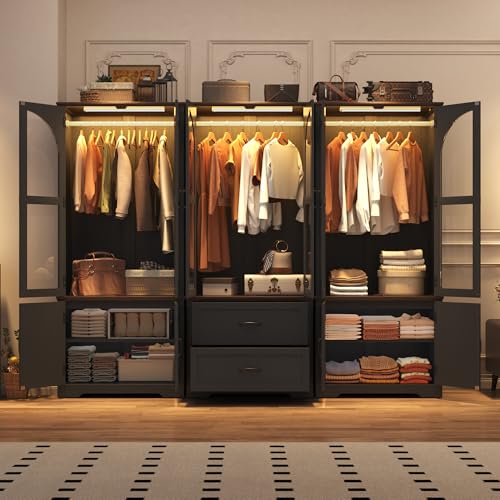
Wardrobe Closet with Motion Sensor Light :this 72" freestanding wooden wardrobe closet cabinet for bedroom Equipped with human body intelligent induction light, which will turn on automatically when you get within 120° and 16 feet, allows you to choose your clothes conveniently whether at night or low light environment.the door light turns on when opened and turns off when it is closed the door.The LED light is charged via the included USB charging cable,A single charge can last for several months.

Durable & Healthy Material: Letaya metal wardrobe cabinet is crafted from 0.8mm thick steel, ensuring a rugged build that resists deformation. The panels feature an environmentally friendly powder-coated finish, which is not only moisture-proof and resistant to corrosion and rust but also completely free of formaldehyde and unpleasant odors, safeguarding your family's health and well-being

BLACKOUT&THERMAL INSULATED: 85%–90%LIGHT BLOCK. Engineered with a triple-weave fabric, these blackout curtains block 85%–90% of sunlight, creating a darker environment ideal for deep sleep, daytime napping, and shift workers. The thermal-insulated layer acts as an energy-saving barrier,keeping your bedroom/living room warmer in winter and cooler in summer, reducing reliance on AC and heating year-round. Perfect for anyone seeking a restful sanctuary away from street lights or early morning sun.
11. Loft Wardrobes
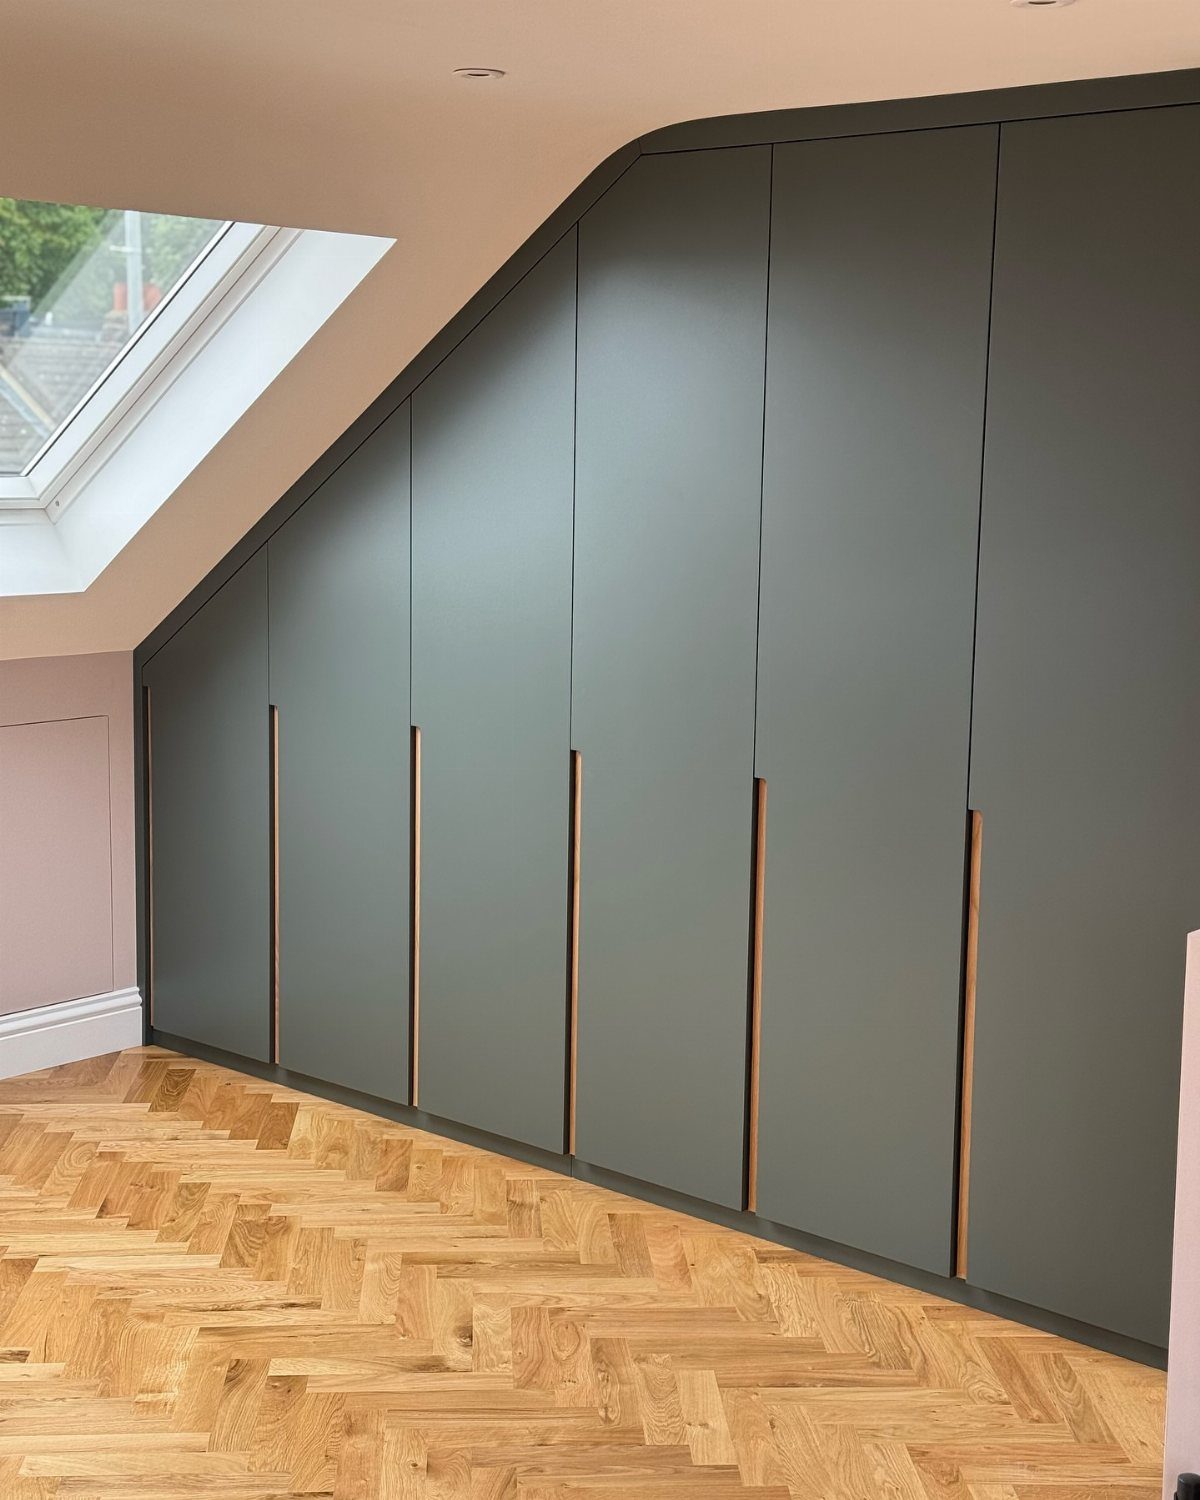
Sloped ceilings waste space until you build for them. The dark green doors here follow the roofline exactly, with vertical wood handles that draw the eye up and make the angle feel intentional rather than awkward.
A skylight sits nearby, so the wardrobe gets natural light without losing wall space to a window.
I would template the angles on site. Cabinet sides that look straight in the shop read as crooked against a sloped ceiling; scribing the top edge to the ceiling plane is the only way to close the gap.
The herringbone floor below adds visual movement that competes with the sloped line, so the solid green color on the doors keeps the focus where it belongs.
12. Kids’ Room Wardrobes
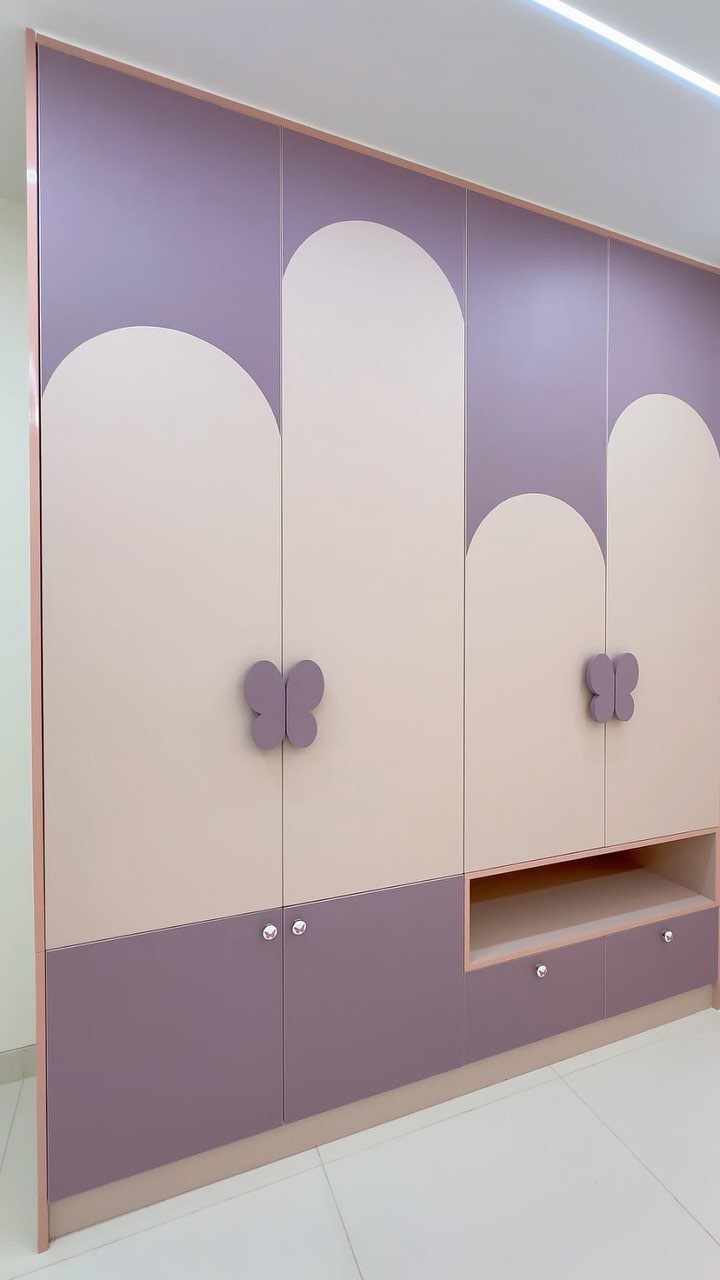
A wardrobe for a child has to work at 4 and at 14, or you rebuild in between.
I would check handle placement with the child standing there. What looks playful in a catalog can sit at shoulder height on a young child, which turns dressing into a reach exercise.
The pastel purple and cream palette is easy enough to repaint when tastes shift; I would prime the interior too, since scuff marks accumulate faster in a kid’s room than anywhere else in the house.
13. Wall-Mounted Wardrobe
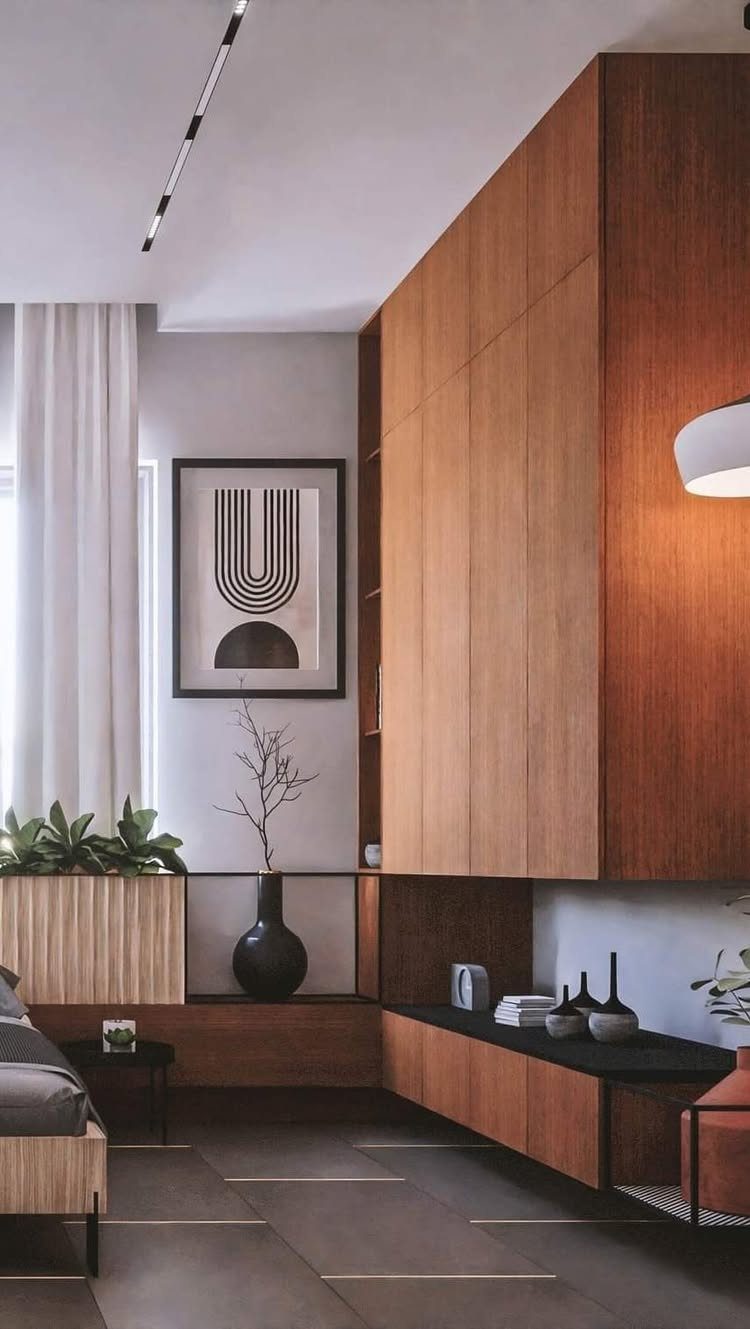
Wall-mounted wardrobe cabinets hang above a low console, so the floor stays open and the room keeps its horizontal line. The wood tone here matches the sideboard below, which turns two pieces into one intentional layer.
I would check the wall structure before planning the layout. These cabinets run long, and the spacing of wall studs may not land where you want the seams hidden.
A plywood backer spanning the studs lets you place mounting points exactly, but it adds thickness that pushes the whole unit forward.
The gap below the cabinets is the point, so keep the console lower than standard table height or the proportions read as cramped.
14. Minimalist Wardrobes with Clean Lines
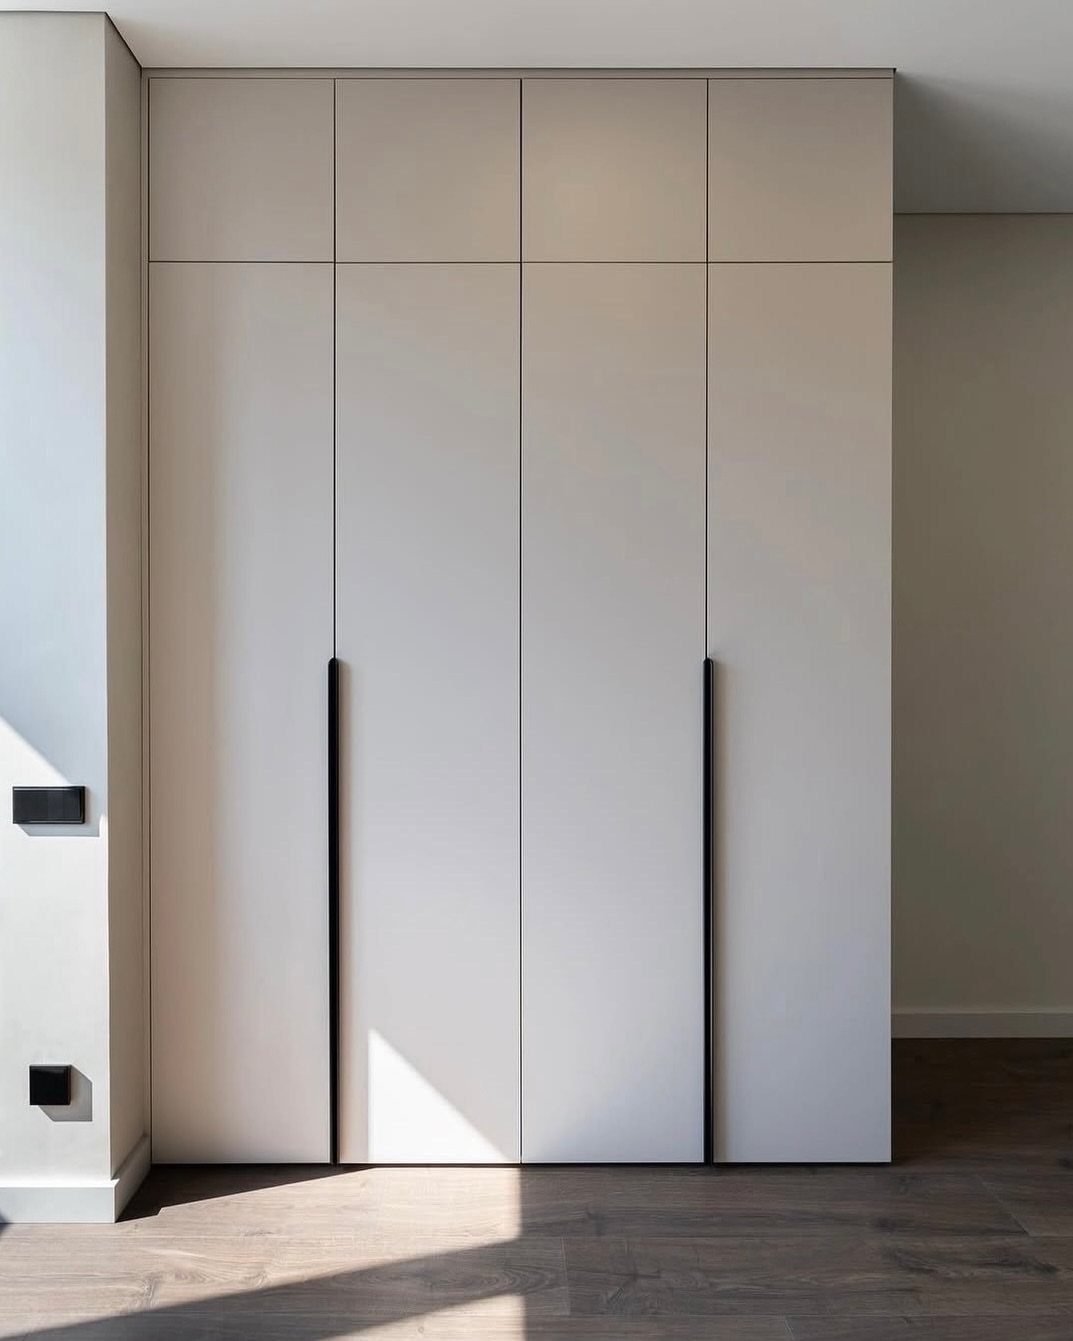
Flat panel doors with long vertical handles read as a single wall, not a bank of cabinets.
Slim black pulls disappear from across the room; a white finish with no grain, no shadow line, and no other hardware keeps the front reading as a single quiet plane.
I would order the handles before the doors are drilled. Center-to-center spacing on vertical pulls varies, and a hole placed for one brand will not forgive a switch.
The upper cabinets in this run suggest storage for items used less often; a lift-up door or push-latch there would lose the handles entirely, though I would keep at least one visual anchor or the wall goes blank.
Choosing the Right Wardrobe Style
Your daily routine should drive the layout more than the photo that caught your eye. Start with a count: how many garments need full-height hanging, how many fold flat, how many live in drawers.
Ceiling height and wall run decide door type before style does.
Sliders need flat, plumb frames; hinged doors need swing clearance equal to their own width. Measure both before you fall for a finish.
Color and handle style do more of the visual work than most buyers expect.
A flat white panel with slim black pulls reads as architecture, not furniture. Wood grain and long brass handles read as traditional.
Maintenance Tips for Wardrobes
Indoor humidity between 30% and 50% keeps wood stable; outside that range, doors bind or gaps open. A cheap hygrometer stuck to the inside wall tells you what the room air does not.
Sliding tracks and hinges need lubrication before they start to drag. I would mark a calendar for twice a year; waiting for the squeak means wear has already started.
Direct sunlight fades finish over years, not weeks, so UV protection is easy to postpone until the damage shows. Sheer curtains or a UV film on the window glass behind the wardrobe costs less than refinishing.
Moisture-resistant plywood and marine-grade MDF handle humid climates better than standard stock. If you are choosing material, I would ask for the specific grade; "plywood" covers a wide range and the wrong one swells at the first wet season.
Hardware brands worth asking for by name: Hettich, Hafele, Blum, Ebco, and Tyrox. Soft-close hinges and full-extension channels add cost upfront and subtract it from the frustration budget later.
Frequently Asked Questions
How to organize the inside of a wardrobe?
Start with a count of what you own: full-height hanging for dresses and coats, mid-height rods for shirts, and shelves spaced close enough to keep shoe pairs upright.
Shelf lighting saves winter mornings; a warm LED strip lets you sort black from navy without pulling every piece into daylight.
What is the best wardrobe design for small bedrooms?
Sliding doors keep their footprint fixed; nothing swings out to claim extra floor area. In a tight room, that swing arc hits the bed, the dresser, or the narrow path you walk between them.
Alcove built-ins can work, but shim the frame dead flat and plumb or the reveal gaps will bother you every morning.
Which wardrobe material is easiest to maintain?
Marine-grade MDF and moisture-resistant plywood outlast standard stock where summers stay sticky. Wood stays quiet between 30% and 50% humidity; drier than that, joints open, and wetter, doors start to bind.
A ten-dollar hygrometer mounted inside the carcass reads truer than wall air, and hinges plus sliding tracks want silicone lube every six months before they complain.