
These ideas run from a single gallon of paint to a mirrored backsplash that needs a glass specialist, and the one that fits your kitchen depends on whether you rent or own, how many hands are doing the work, and how many weekends you can spare.
A rolling cart on locking casters gives you prep space without a contractor; a hardwired under-cabinet strip needs an electrician but looks cleanest in a kitchen you plan to keep.
1. Open Shelving
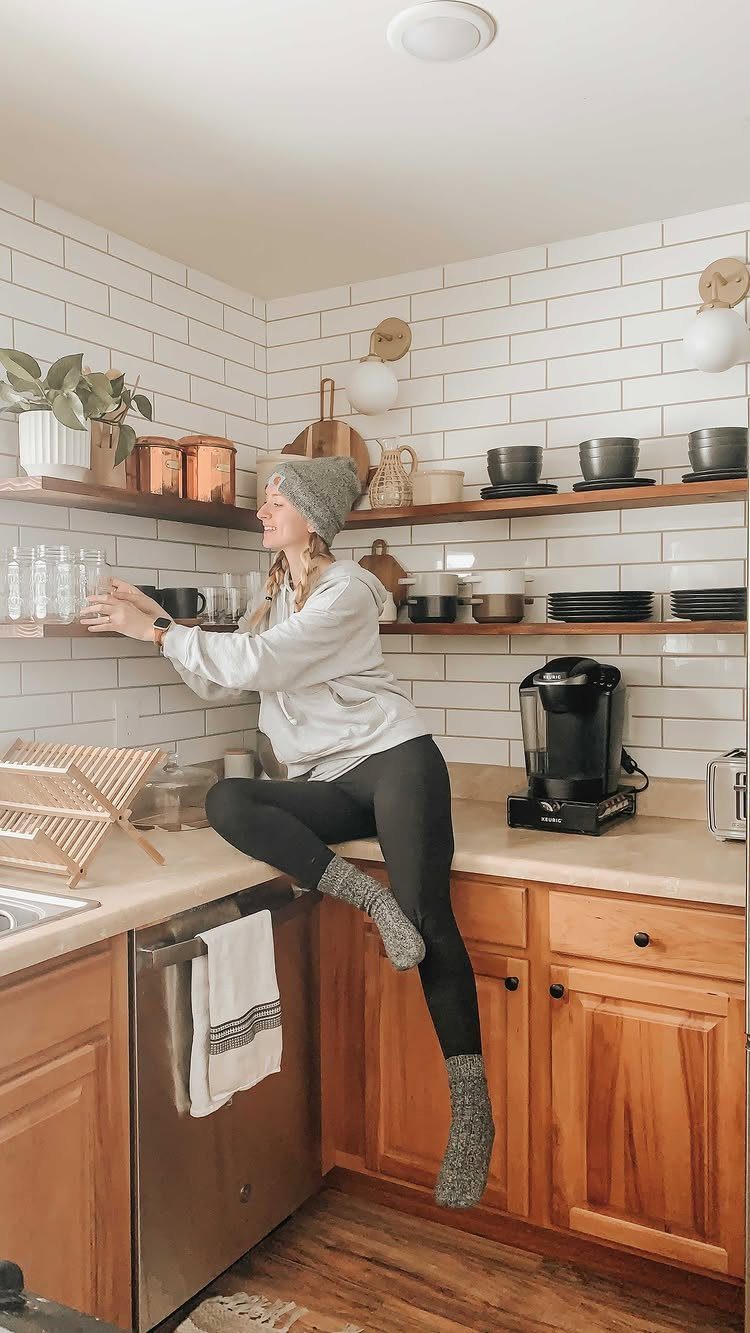
Open shelving trades your upper cabinets for wall-mounted shelves, which in a small kitchen immediately stops the walls from closing in. Warm wood shelves against white subway tile let everyday dishes and glassware do the decorating for you.
What I would check before committing is whether your dishes are presentable enough to live in the open.
Mismatched plastic and canned goods read as clutter, not curation. Budget for a matching set of plates and bowls if yours are hiding behind cabinet doors for a reason.
Installation means finding studs or using heavy-duty anchors; shelves loaded with glassware pull hard. I would skip the floating bracket look unless the wall can take it.
Opting for a mix of open and closed kitchen storage is a fab idea for small kitchens, open shelving and glass cabinets double up as decoration and storage if you fill them with jars, crockery and your best kitchenware.

【Matrial】Industrial pipe shelving features a sturdy metal pipe brackets ,Painted black matt, Hardware Only,No plank Included.

𝐌𝐨𝐝𝐞𝐫𝐧 𝐚𝐧𝐝 𝐕𝐞𝐫𝐬𝐚𝐭𝐢𝐥𝐞 𝐒𝐭𝐲𝐥𝐞: The hidden bracket design gives a clean, floating look that works beautifully as home decor wall shelves in modern, farmhouse, rustic, or industrial decor styles. Adds warmth and style without overwhelming your space for bedroom decorations, farmhouse living room decor, office wall decor, nursery, entryway, kitchen, and more
2. Under-cabinet Lighting
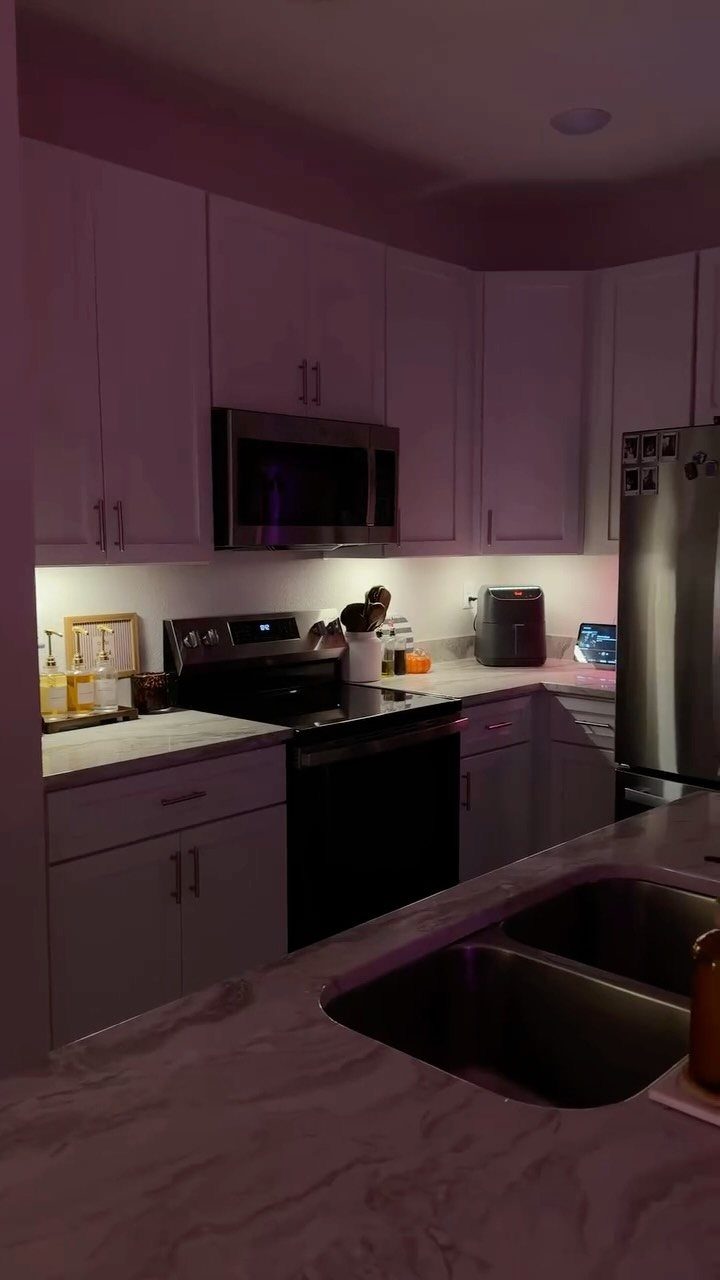
A strip of LEDs tucked beneath your upper cabinets turns the countertop into usable workspace after dark.
Under-cabinet lighting does 2 jobs: it lights the backsplash for cooking, and it gives the kitchen a finished look that overhead fixtures alone never manage.
Wiring varies.
Hardwired strips look cleanest but need an electrician if you are not comfortable with a junction box. I would go plug-in for a rental, hardwired for a kitchen I own.
Check that the color temperature matches your overhead bulbs. Mixing warm under-cabinet with cool ceiling light makes both look wrong.

【Super Bright】 ---31W bright warm white cabinet lighting kit. No LED dots. No light glaring.

Warm White and Daylight White : Dimmable Under Cabinet Lights Plug-in LED Strip Lights for kitchen, 6 PCS pre-cut LED lights strip. White cabinet light Suitable for DIY your kitchen, cabinet, closet, counter, shelf, TV back, showcase and anywhere you want

Manual Control Design – No Motion Sensor: This RGB under cabinet light is designed for remote and button control only. It does not include a motion sensing feature. Simply turn it on/off and adjust colors and brightness using the remote or manual switch for precise lighting control without unexpected activation
3. Tall Cabinets
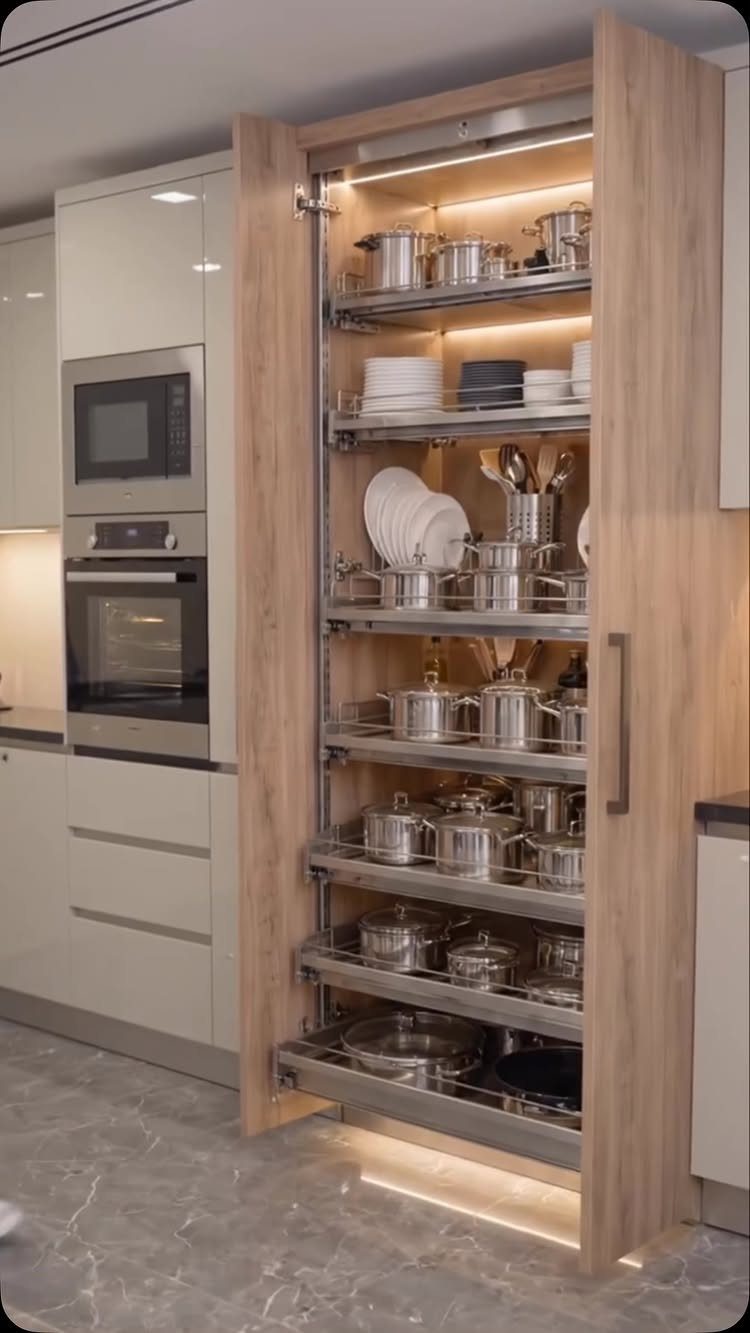
Pull-out wire shelves let you roll the contents forward instead of losing items in the back of a deep shelf.
I would measure twice here. A true floor-to-ceiling unit needs tall ceilings to avoid looking chopped off; with lower ceilings, stop the cabinet at a natural break and add a small display ledge above.
Wood finish warms the kitchen, but I would paint it to match existing cabinets in a space that already has competing materials.
Wire shelves are an upgrade I would spring for. Fixed shelves in a tall cabinet turn into black holes; pull-outs add cost per shelf but save the frustration.

CounterQUICK illuminates your counter space with a clean, bright light that showcases natural and true colors; selectable CCT technology allows you to switch between 3000K, 4000K, and 5000K color temperatures

DESIGN: Corner mount distribution box featuring a sleek white finish and durable metal construction for reliable electrical component housing

Easy to Install - Everything required to complete the installation is included, screws and double-adhesive stickers are optional for mounting the light pucks
4. Compact Appliances
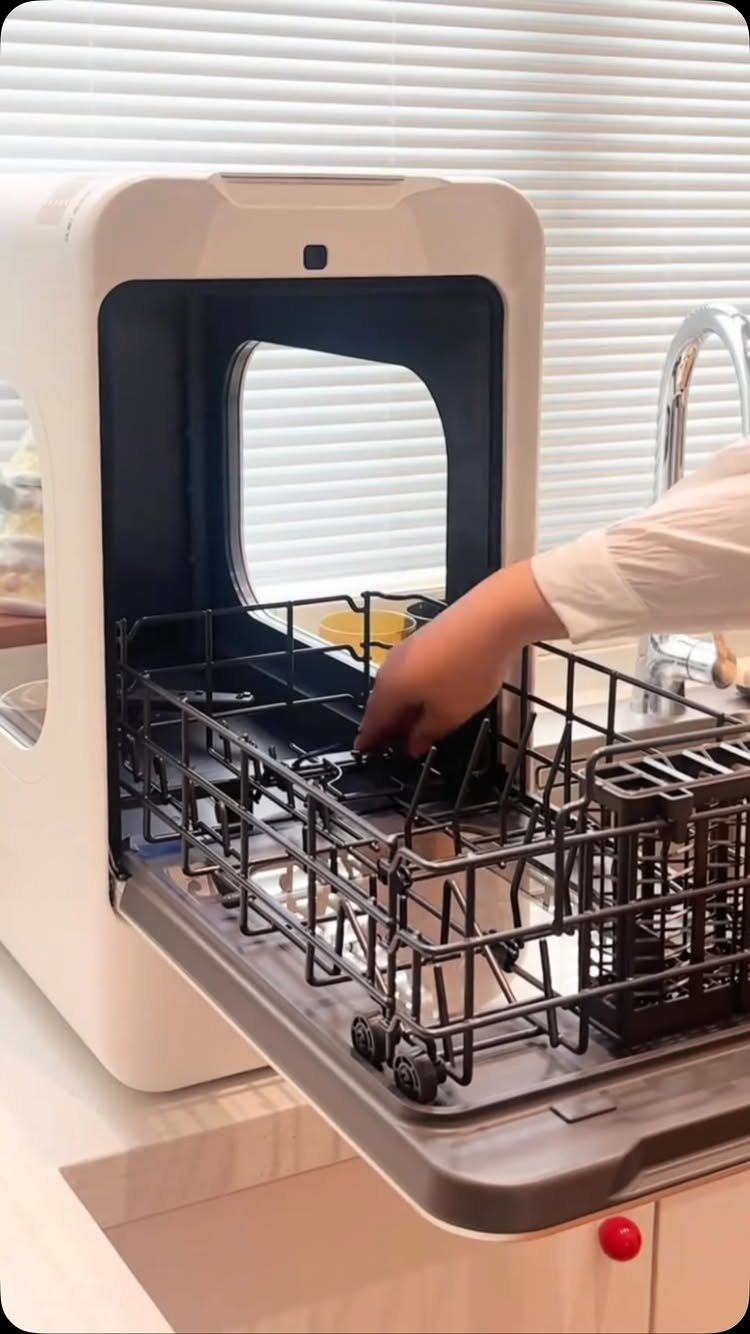
A countertop dishwasher, a slim range, or an apartment-size refrigerator buys back square footage without giving up the function. The unit sits right on the counter, hooks to the faucet, and holds place settings for two to four.
I would ask how many people I cook for regularly. A compact dishwasher handles daily dishes for a couple but not Thanksgiving.
The same math applies to a 20-inch stove: four burners, yes, but the oven fits a half-sheet pan, not a full one. If you bake big or batch-cook, the trade is real.
For a rental or a kitchen with no 240V outlet, the countertop style needs only a standard plug and a faucet adapter. That portability is the hidden value; it moves with you.

1 Tier Sliding Wire Basket: Organizing your cabinet space just got easier with the OCG slide out cabinet organizer. Now you can make the most of cabinet space and easily access all your pots, pans, small kitchen appliances, cleaning products, canned goods, and other items.

Two-Tier Cabinet Pullout Organizer: This pullout cabinet organizer system measures 14.75"W x 22"D x 19"H, with a frame height that adjusts from 16.25" to 19". It includes (2) sliding chrome steel wire baskets and mounting hardware.

Two-Tier Cabinet Pullout Organizer: This pullout cabinet organizer system measures 17.75"W x 22"D x 19"H, with a frame height that adjusts from 16.25" to 19". It includes (2) sliding chrome steel wire baskets and mounting hardware.
5. Tile Backsplash
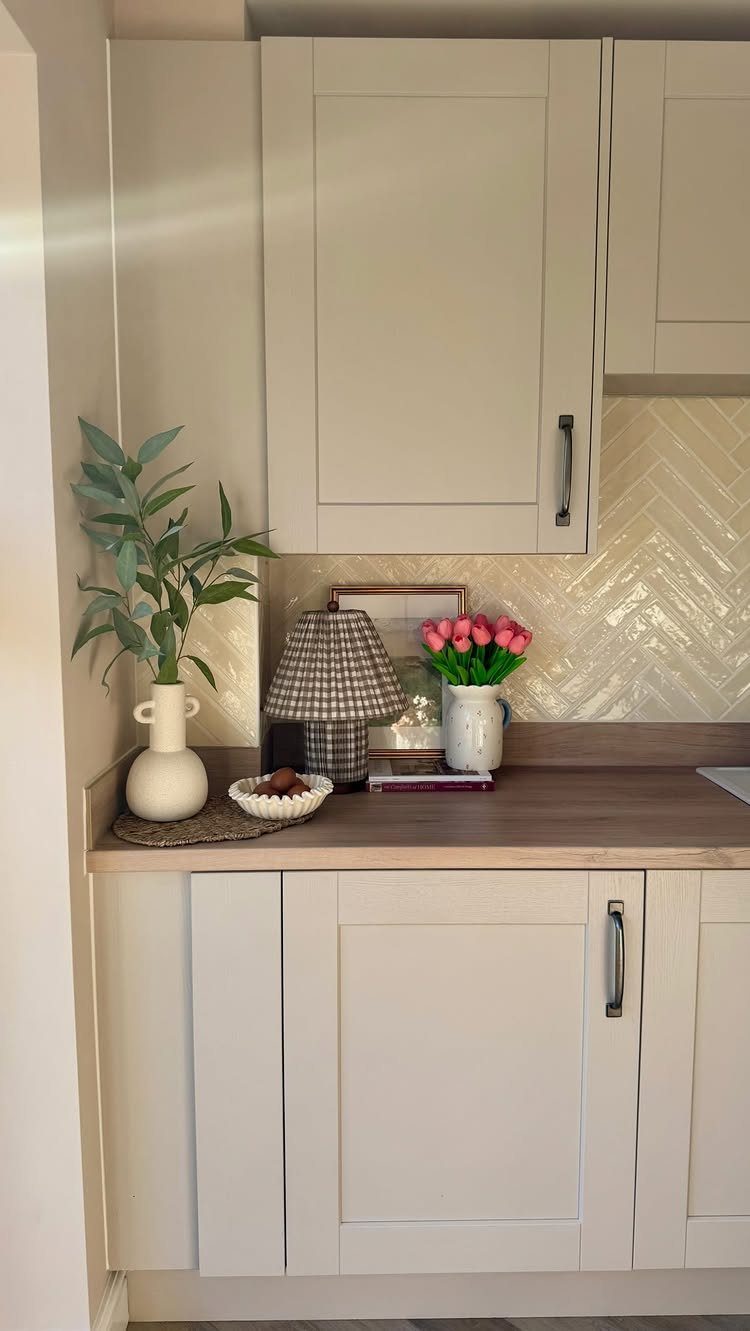
A backsplash protects the wall behind your counter from grease and water, but in a small kitchen it also gives the eye somewhere to rest that is not more cabinetry.
A herringbone pattern, glossy and cream-toned, catches light differently than flat paint and adds depth without demanding space.
Subway tile runs cheaper and simpler to install; herringbone costs more in tile cuts and patience.
I would do herringbone only on a single focal wall, behind the range or sink, and run a simpler pattern or none at all on the return walls.
The backsplash works best as a backdrop for layering, not the whole story.
Grout color matters as much as the tile.
Matching grout recedes; contrasting grout turns the pattern into texture. I would choose matching in a kitchen already busy with open shelving or multiple finishes.

𝐍𝐨 𝐈𝐧𝐬𝐭𝐚𝐥𝐥𝐚𝐭𝐢𝐨𝐧 — 𝐓𝐚𝐧𝐤 𝐨𝐫 𝐅𝐚𝐮𝐜𝐞𝐭, 𝐑𝐞𝐚𝐝𝐲 𝐅𝐚𝐬𝐭: No permanent setup required. Use the built-in 5L (1.32 gal) tank for countertop dishwasher mode, or connect the included hose to your faucet for continuous water supply. Our countertop dishwasher's water-level indicator tells you when it’s ready. No tools, no drilling—ideal for apartments, rentals, dorms, RVs, and flexible kitchens. * For a better fit, we kindly recommend reserving sufficient countertop space and leaving more than 𝟏𝟗 𝐢𝐧𝐜𝐡𝐞𝐬 of vertical clearance between the countertop and upper cabinets before use

Easy Faucet Hookup: Designed for convenience, this countertop dishwasher connects directly to your kitchen faucet using the included adapter-no complex installation or permanent plumbing required
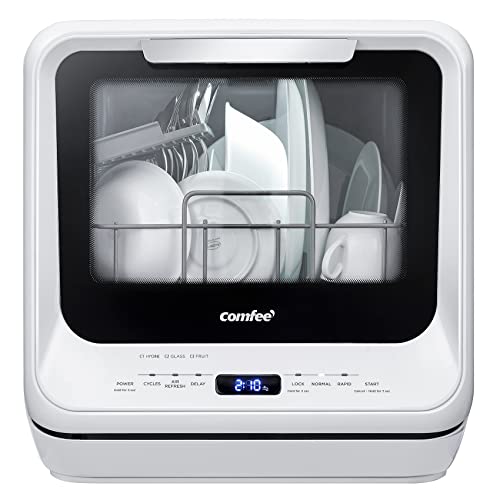
6 Program Options: Choose from Normal, Rapid, Hygiene, Fruit, Glass, and Air Refresh modes. All options include 360° powerful spray arms , so you can easily find the perfect wash for whatever you're cleaning.
6. Pull-out Pantry
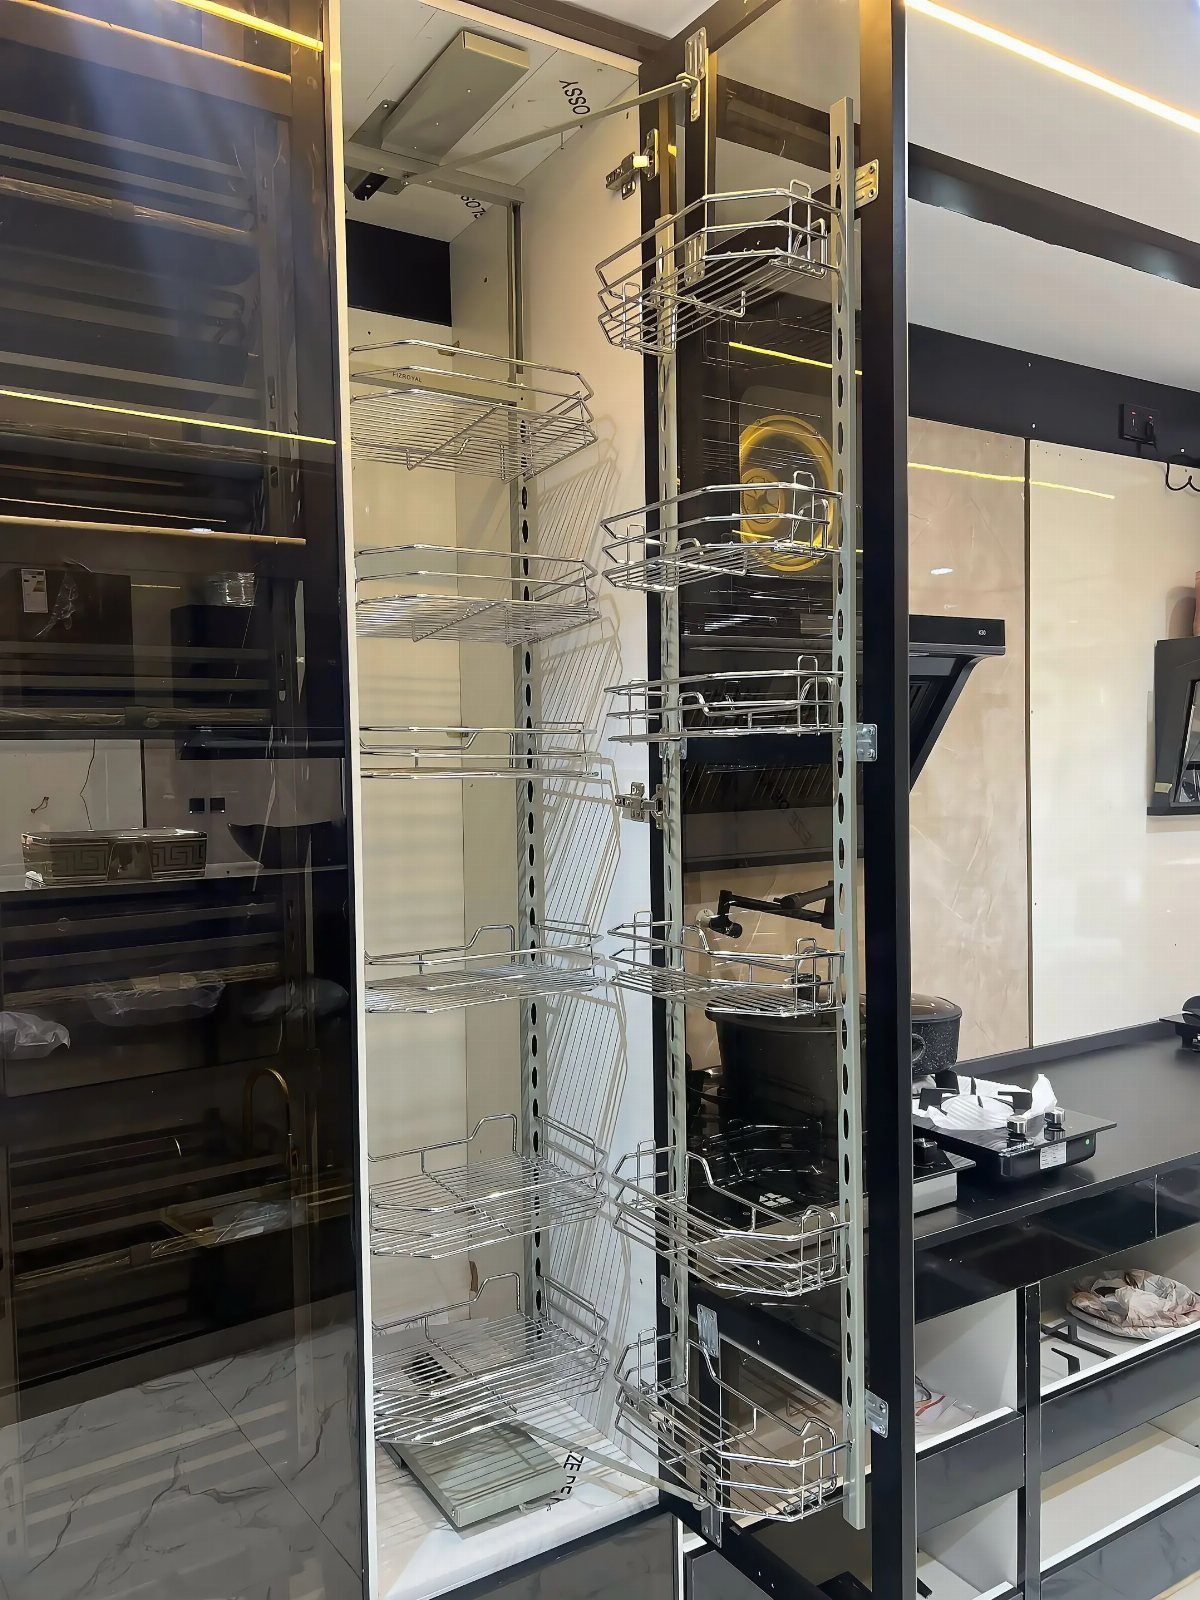
A narrow cabinet on full-extension slides turns a 6-inch gap beside the refrigerator or oven into usable storage. Chrome wire baskets roll completely out, so nothing lives in the dark back corner.
I would check the clearance. The slides need an inch beyond the cabinet face, and the door or drawer front needs somewhere to go when open.
In a galley kitchen, a pull-out that extends 20 inches blocks traffic; I would pivot to a swing-out style or accept that this cabinet stays closed while cooking.
Wire shelves ventilate well for produce but let small items tip. I would add a liner or choose a unit with solid bottoms for flour, sugar, and loose packets.

More space for meal prep: This set of 2 wall mounted shelves moves spices, oil bottles and everyday containers onto the wall, freeing kitchen counter space. Carbonized Black paulownia wood and black iron brackets add contrast to bright, modern spaces.

[Widely Used]- This industrial design floating shelf is constructed of heavy duty wrought iron pipe and chunky P2 particle boards, which will be an attractive decoration for modern and retro home style. Suitable for living room, bathroom, bedroom, kitchen, coffee bar, wine bar, restroom, garage, laundry room and farmhouse

Space Saver Wall Storage:This floating shelf for wall provide three different sizes of storage spaces, allowing you to maximize wall space and increase storage to keep the room neat and organized. A three-sided metal guardrail effectively prevents items from falling off
7. Use Light Colors
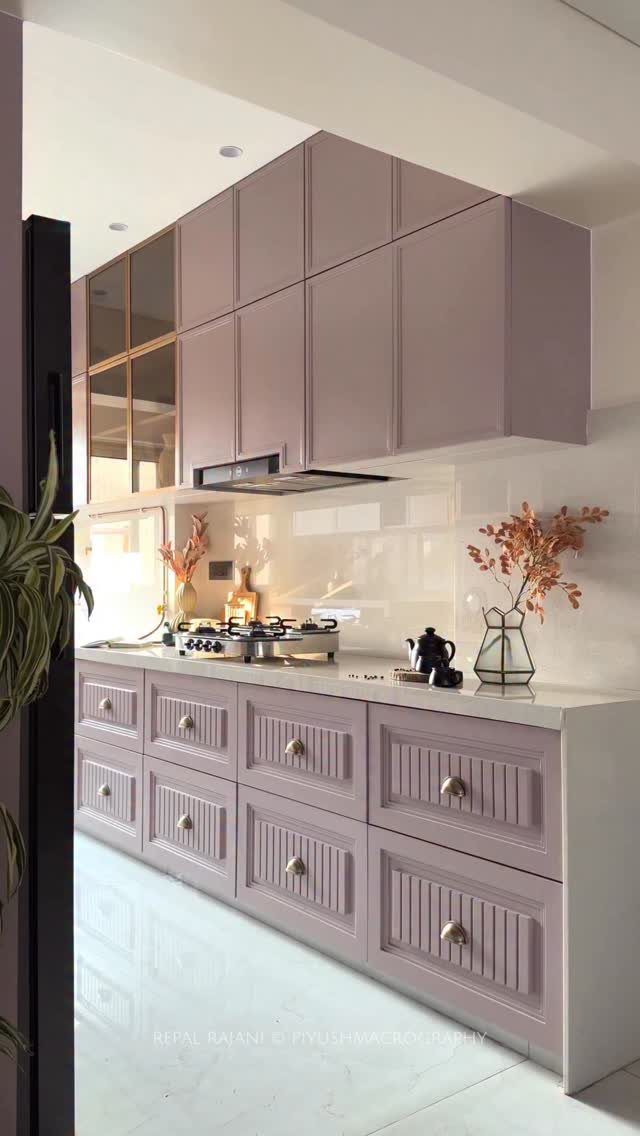
Dusty mauve cabinets with white countertops and a pale floor keep a small kitchen from feeling boxed in. Light colors bounce what natural light you have, and the eye reads the room as larger than it is.
I would check the light you actually get before choosing the shade.
North-facing windows lean cool; warm mauves can turn muddy. In a dim kitchen, I would go cleaner white on the cabinets and save the color for a single lower unit or the island, where it will not swallow light.
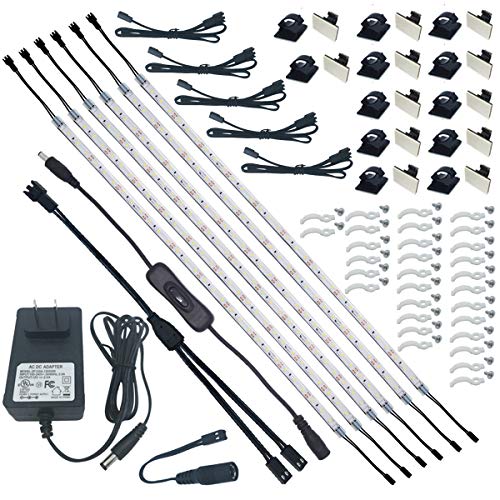
Easy Installation. The super strong self-adhesive tape on the back, mounting clips and screws, small extension cables and connectors and cable tiers will help you to install those very slim flexible LED light strip quickly. And all the parts can be well hided easily.

DIY cabinet strip lights:Great way to upgrade your Cabinets,Closet,Desk,Desk-hutch,Bookshelf,Wardrobe,Bedroom,Workbench,kitchen island etc

【SUPER BRIGHT】: 1050 lumen super bright strip lights, can easily illuminate the dark areas under the cabinet. 16.4ft tape light with 300 PCS SMD 2835 warm white LEDs, as auxiliary lighting or decorative lighting, is a perfect choice.
8. Rolling Carts
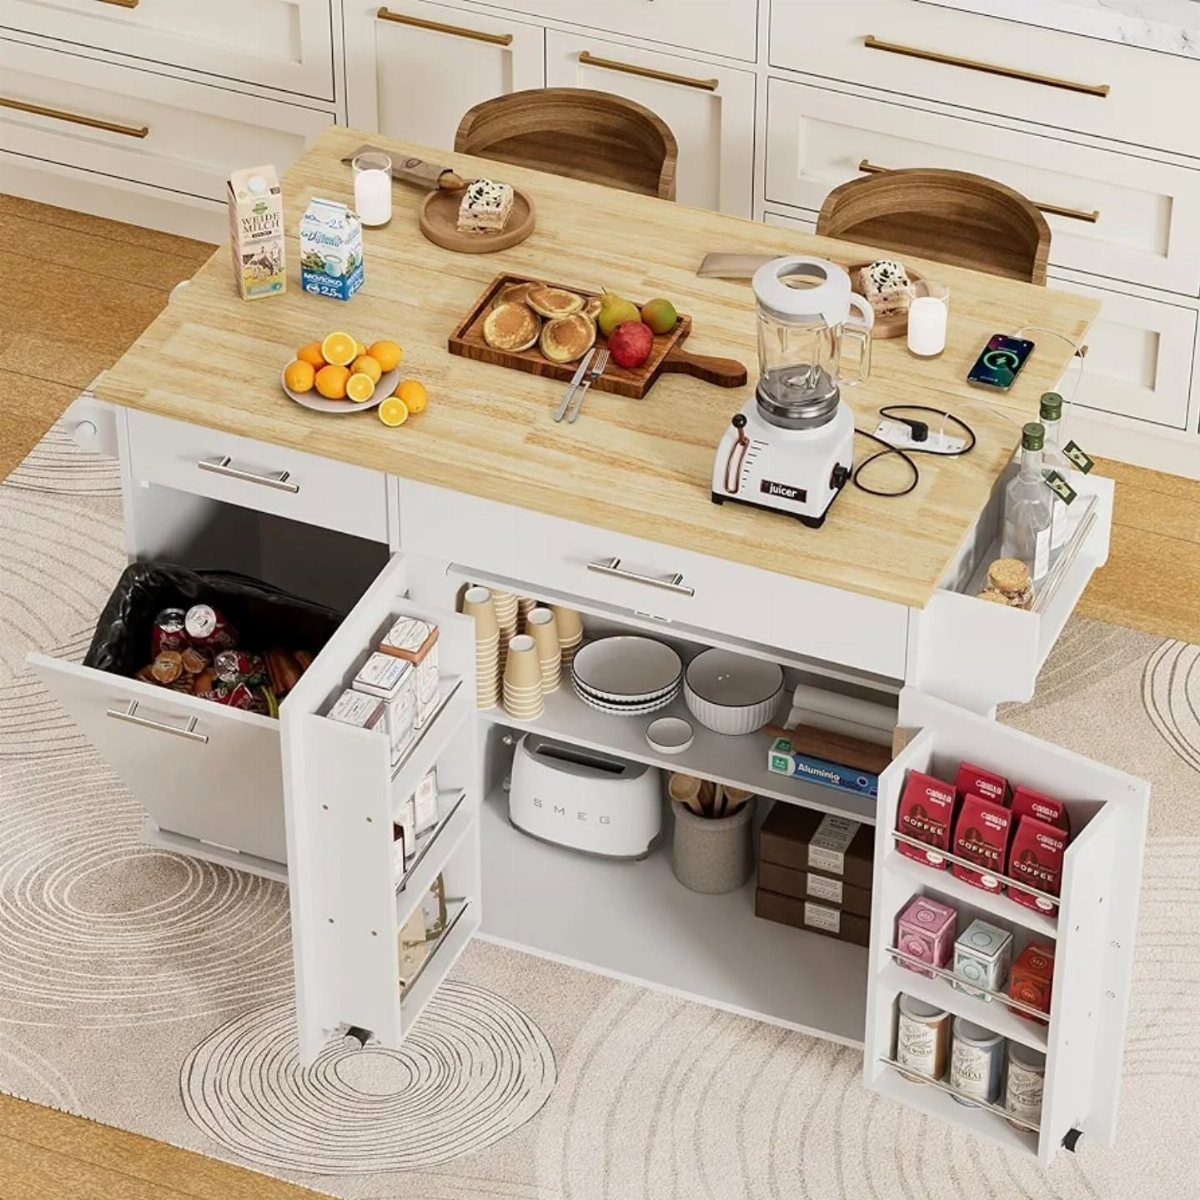
A cart on casters gives you prep space where you need it, then rolls aside for traffic. A wood top takes heat and knife marks better than laminate; I would oil it twice a year to keep water out.
Check the lock on the wheels.
A cart that drifts while you chop is a hazard, not a help. For a rental with no built-in island, this is the closest you get without a contractor.

Easy to Set Up - Every part needed for setting up the cabinet lighting system is included in the package, two methods of mounting the puck lights: screws or double-sided tapes

【Material】Aluminum alloy & Plastic lamp body. 12inch, 10watt, 666.7lumens, 120 Volts.

HARDWIRED, NO CORDS OR PLUGS - This 9 inch hardwired under cabinet light wires directly to 120V, so there are no visible cords, plugs or outlets to spoil a finished kitchen. 4W delivers 337 lumens of even, glare-controlled light across the worktop through a 110 degree polycarbonate lens - bright, usable task lighting for food prep, reading recipes and everyday work at the counter.
9. Mirrored Backsplash
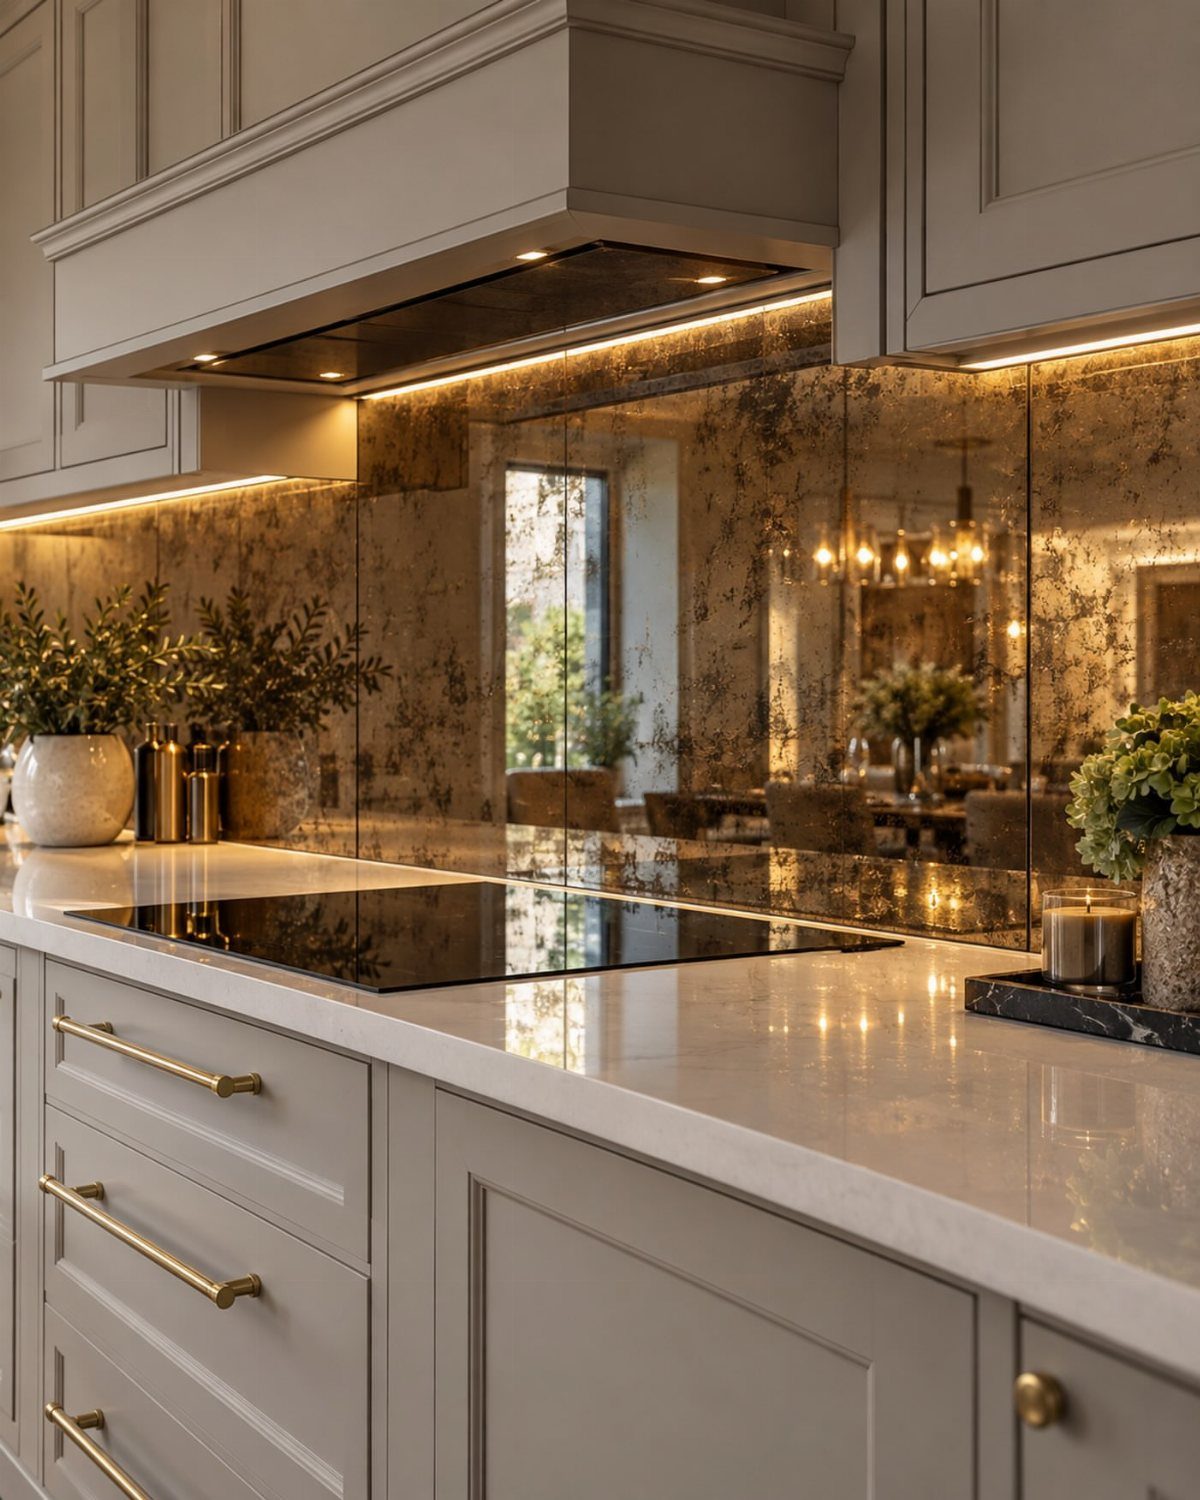
Antiqued mirror behind the range reflects the room back at you, so the kitchen reads as deeper than its walls allow. A mottled finish hides grease spots and water marks that a perfect mirror would broadcast.
Installation means a glass specialist, not a DIY tile job; budget for professional pricing per square foot.
I would use it on one wall only, behind the cooktop or sink, and keep the return walls in matte paint or tile. Too much reflection and the kitchen turns funhouse.

Maximize Deep Cabinet Space: Transform hard-to-reach corners into accessible storage with this pull out cabinet organizer, keeping heavy pots, appliances, and canned foods within easy reach — a must-have kitchen cabinet organizer for a neater, more efficient cooking space

※ Easy Access to Household Items: Organizing your cabinet space just got easier with DINDON 2 tier Pull Out Cabinet Organizer. Now you can declutter your space and easily access all your pots, pans, small kitchen appliances, cleaning products, canned goods, and Other items.

The Double-tier Shelves Can Be Pulled out Independently: Organizing your cabinet space just got easier with the 2-tier slide out cabinet organizer. Now you can make the most of cabinet space and easily access all your pots, pans, small kitchen appliances, cleaning products, canned goods, and other items.
10. Hanging Pot Racks
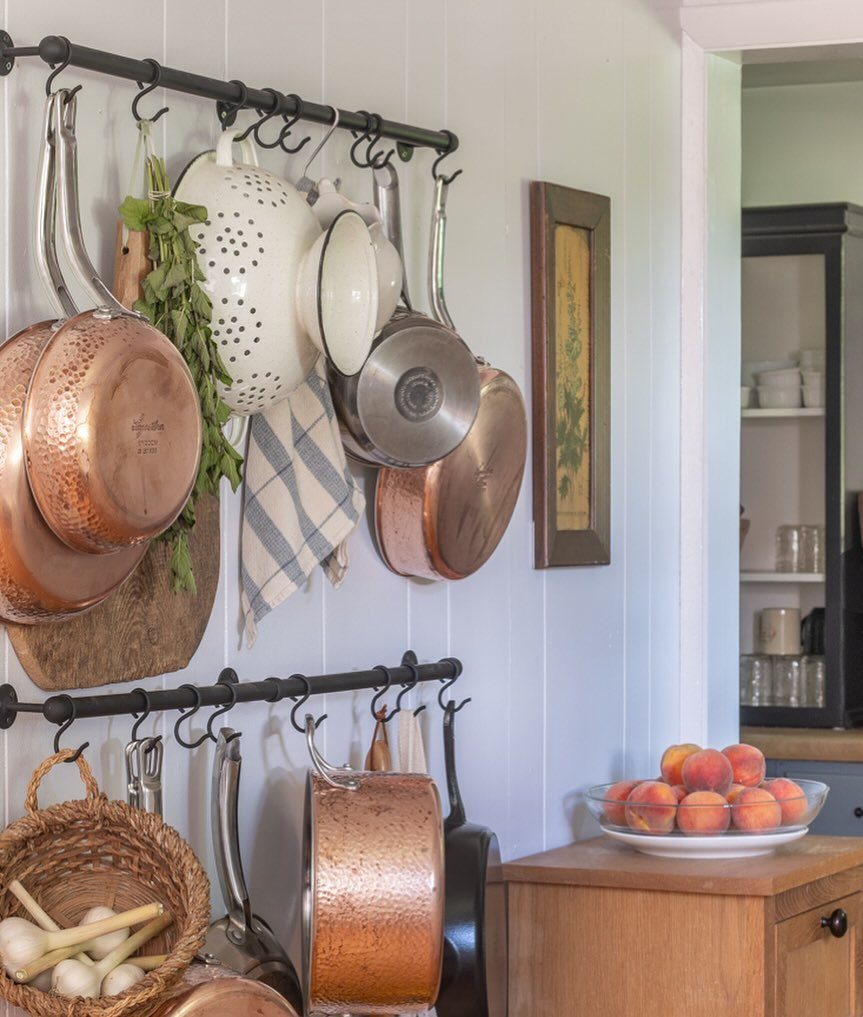
Black rails mounted to the wall, not the ceiling, keep pots at hand without the swing hazard overhead. Copper and stainless steel read as intentional display; I would hang only the pieces I use weekly and store the rest.
The studs matter here. A rail loaded with cast iron pulls hundreds of pounds; drywall anchors will not hold it.
I would mount into blocking or a stud at standard framing intervals, and keep the rail low enough that the longest pan clears the counter by an inch.
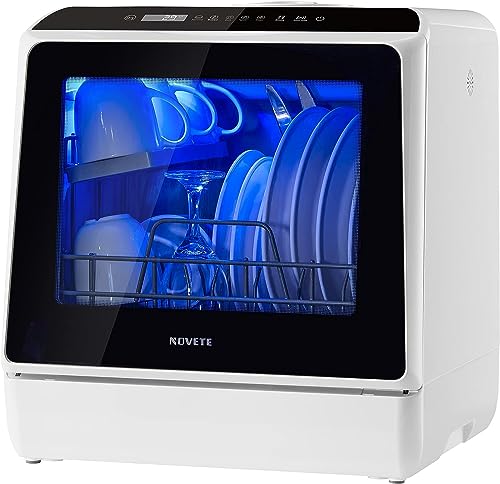
【SMALL SIZE, LARGE CAPACITY】This portable dishwasher only measures 16.9 x 16.8 x 18.1 inches, but holds 4 full place settings and fits up to 12" dishes loaded at an angle, easily meeting daily needs for a family of 3-4; the double-layer design offers enough space for 4 x serving bowls, 4 x cups, 4 x small plates, 4 x dinner plates, 7 x spoons, 7 x forks and 7 x knives; perfect for small-sized houses, apartments, dorms, boats, and campers/RVs

Powerful Functions: The countertop dishwasher has four cleaning modes (ECO, Strong, Rapid, and Fruit) to meet the cleaning requirements of different dishes and items. The upper and lower shower arms work simultaneously to clean stains with a 360-degree rotating spray.

3 Easy Install Options — Countertop, built-in, or under-sink installation gives you the flexibility to place this compact dishwasher anywhere you need it. The included unicouple makes faucet hookup quick and simple.
11. Tension Rod with S-hooks
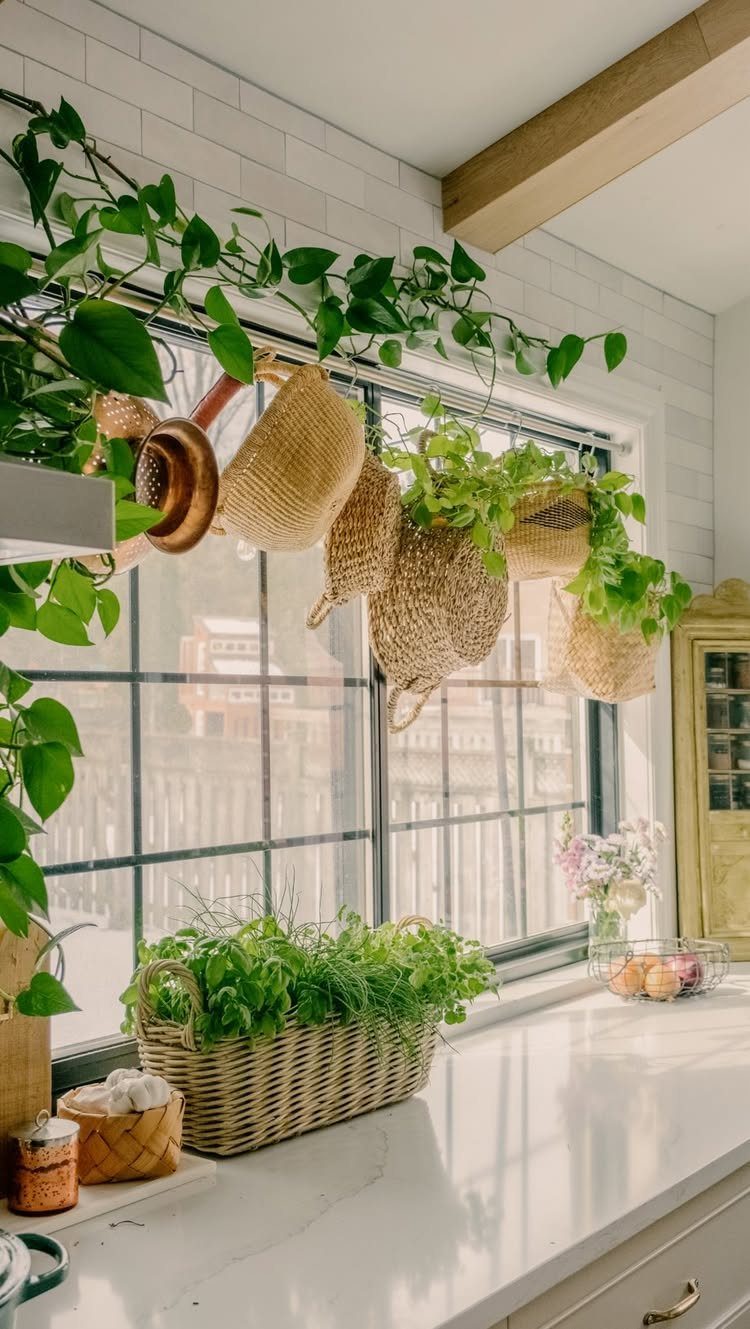
A tension rod across a window turns the frame into storage for baskets, pots, or herbs in reach of the light.
A tension rod can hold woven baskets and a copper colander; I would keep the load light and check the rubber ends weekly.
This works only where the window frame gives the rod something to bite.
I would skip it on a wall with no recess; the pressure will slip and dump your plants. For a deeper windowsill, a rod at the glass and another at the frame doubles the hanging depth.
12. Sliding Cabinet Doors
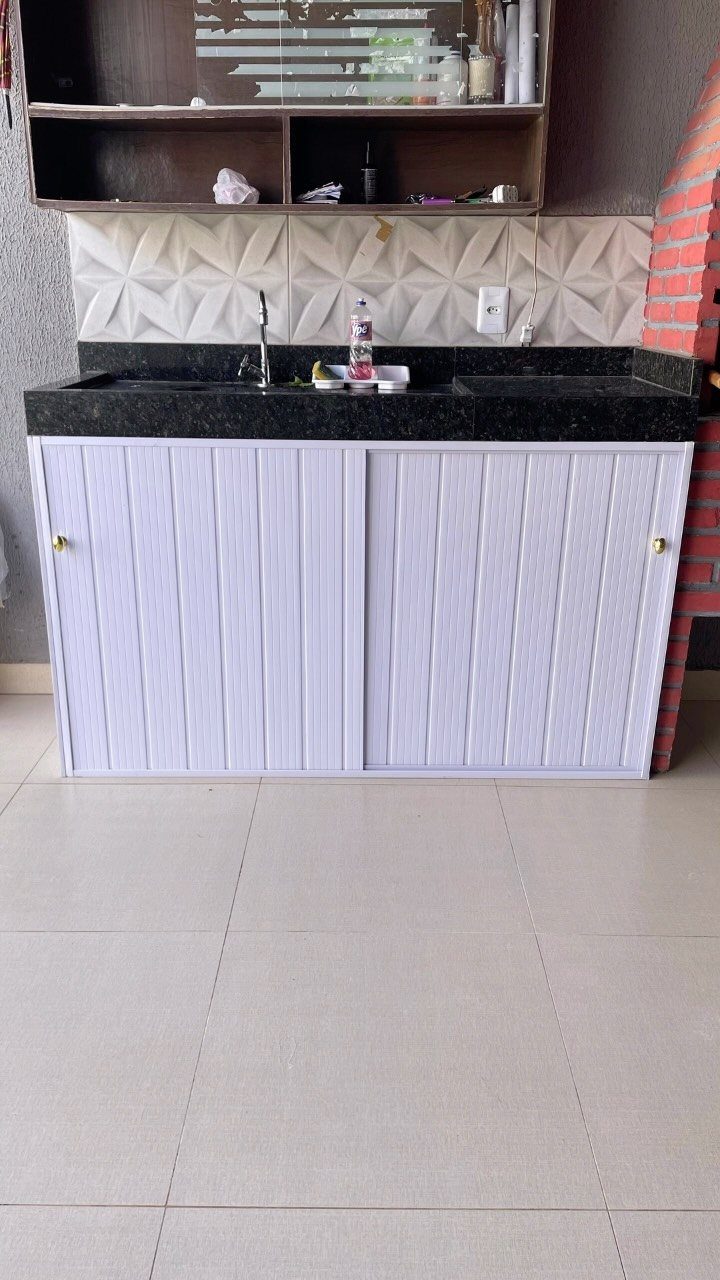
Slatted white panels that slide past each other need no swing clearance, so a base cabinet can sit tight to a walkway or another unit.
Vertical slats ventilate whatever is stored inside; I would use this for trash or produce, not for dishes that will collect dust.
Track hardware matters more than the door face.
A cheap roller binds and rattles; I would spend on the mechanism and save on the panel if the budget tightens. Check that the track is rated for the door weight; slatted wood runs lighter than solid, which helps.
13. Decorative Rug
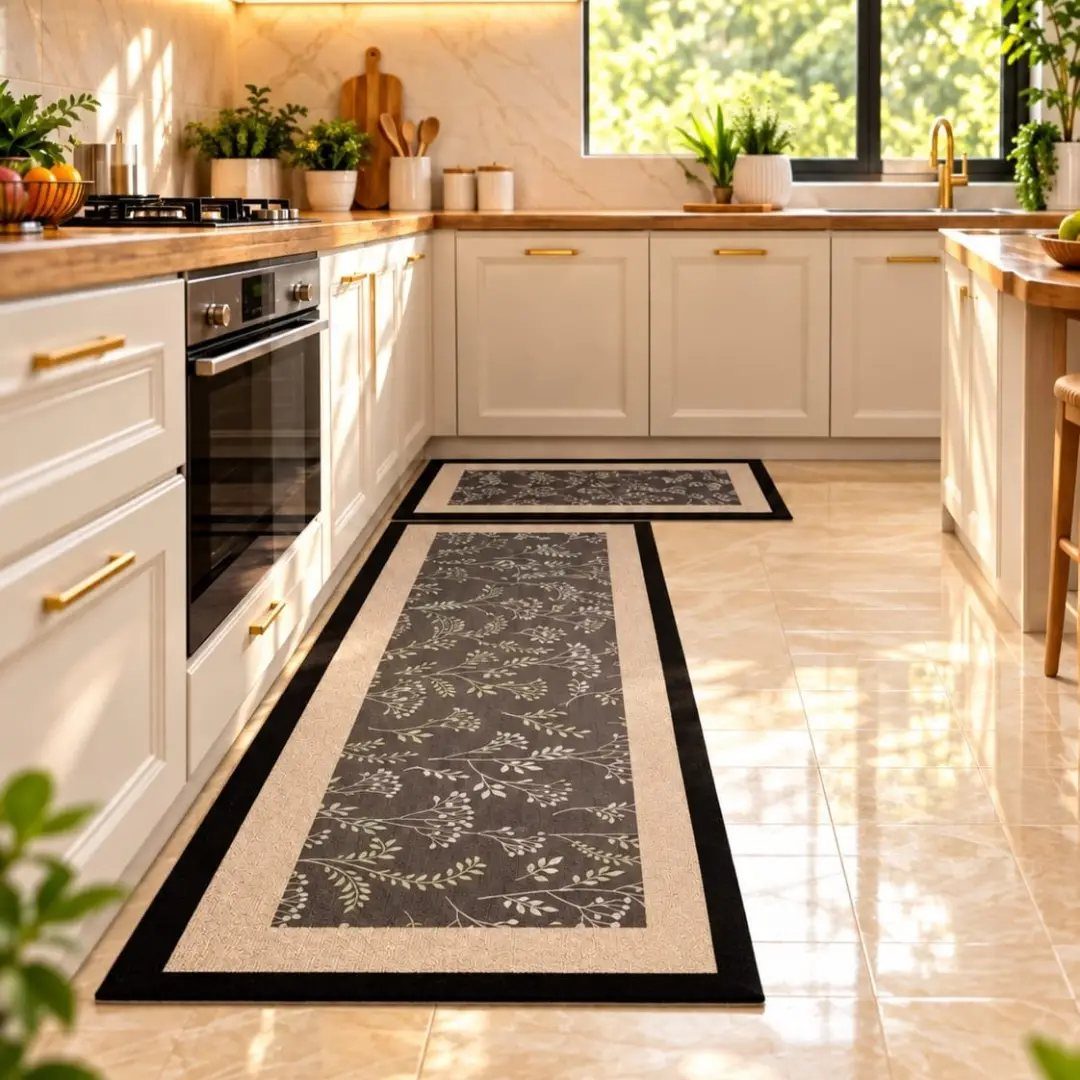
Runner rugs soften tile underfoot and catch drips before they spread. 2 matching runners along parallel counters tie the room together without demanding a single large rug that fights the layout.
I would check the pile height.
Low and flat weaves vacuum easily and do not trap crumbs; shag in a kitchen is a maintenance problem. Rubber backing or a separate pad keeps the runner from sliding on slick tile.
Dark floral patterns hide the wear that a solid color would show within months. I would still plan to shake it out weekly and wash it seasonally.
14. Breakfast Bar
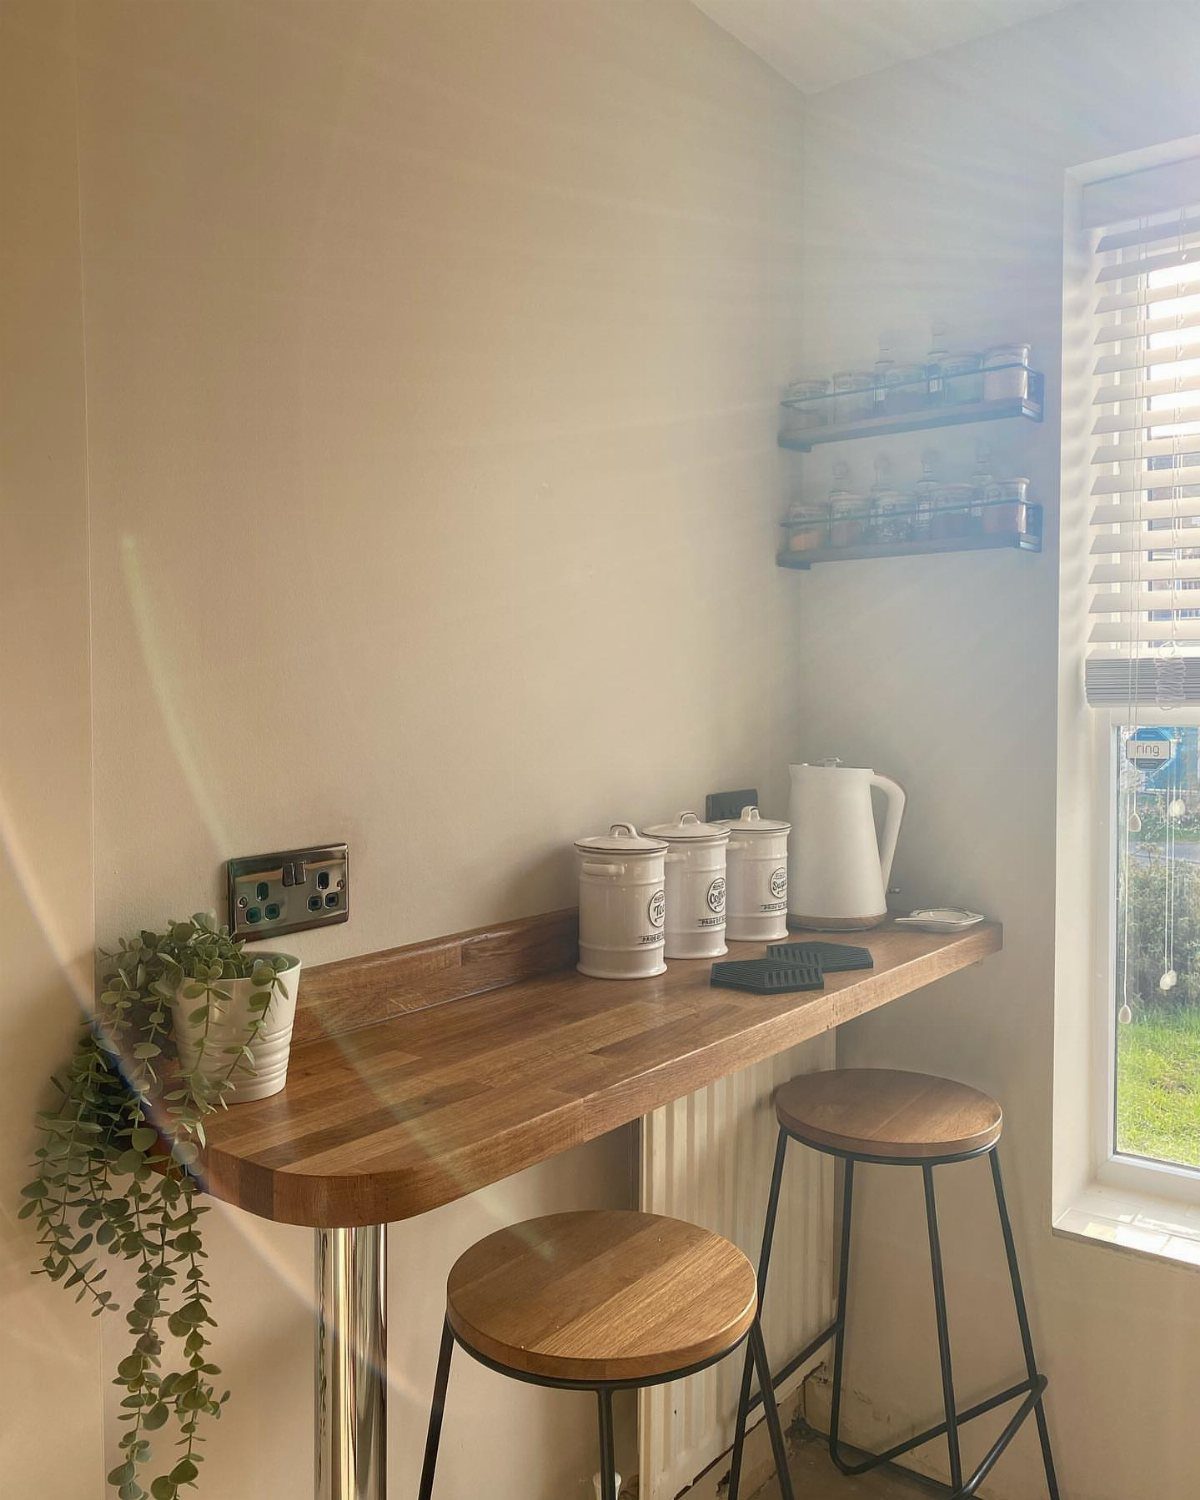
A narrow ledge along a wall or window turns a few feet of floor into a place to eat. 2 stools tuck underneath when not in use, which matters in a kitchen where every inch of walkway counts.
I would check the overhang.
Adults need knee clearance under the bar or they sit awkwardly; plan for that first. A ledge deep enough for a bowl and coffee but not a laptop spread is about right for a quick breakfast.
Wood warms the space but needs sealing against coffee rings. I would go with a hard-wearing finish or accept that this surface will patina.
15. Magnetic Strips
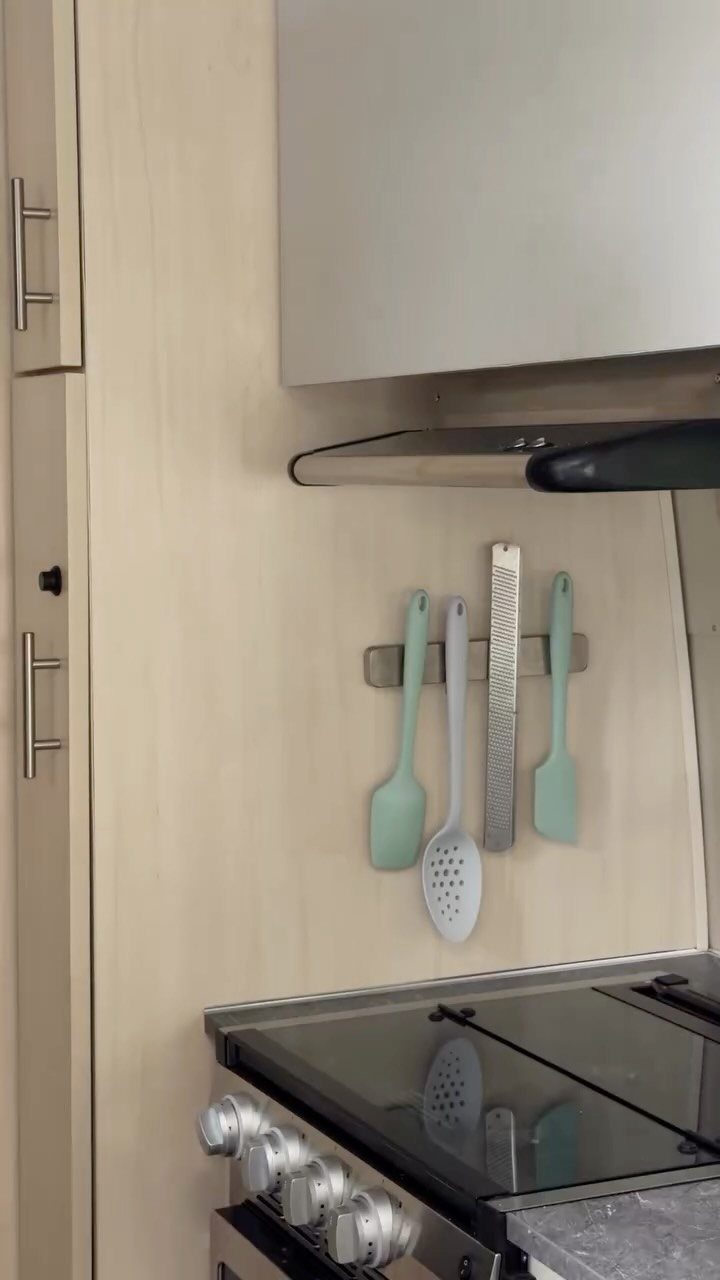
A metal strip mounted to the backsplash keeps spatulas and graters off the counter and in reach of the cooktop. Stainless steel tools stick reliably if they have enough iron in the alloy; aluminum and most silicone-coated pieces will not.
I would check what the strip is actually made of. Stainless steel looks the part but weak magnets slide; I would test the hold with my heaviest tool before trusting it over open flame.
A magnetic strip below the hood keeps tools in reach, though a slotted spoon falling into hot oil is still a burn risk.
Mount into studs or use toggle bolts; adhesive backing fails in kitchen humidity.
16. Small Herb Garden on a Windowsill
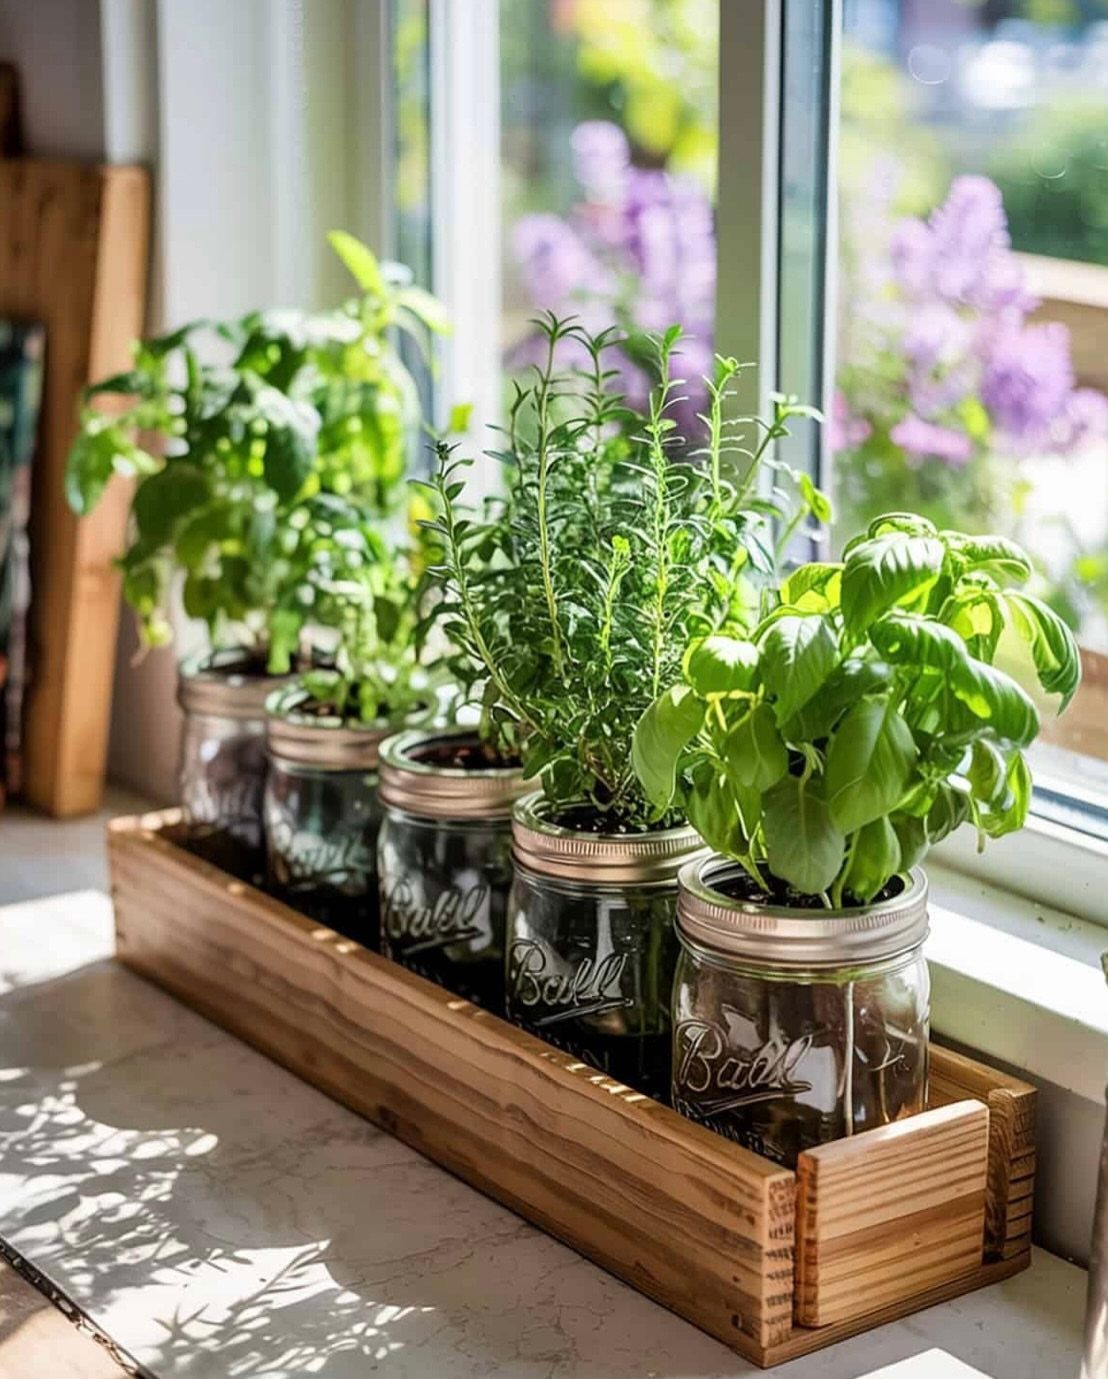
Mason jars in a wooden tray turn a sunny sill into a working herb patch. Basil and rosemary need direct light to grow compact and flavorful; leggy stems mean the window is too dim.
I would check the drainage.
Jars with no visible holes risk root rot; a thin layer of pebbles at the bottom helps, or I would drill holes and set the jars on a saucer. Herbs in standing water die fast.
A wooden tray contains drips and makes the whole unit portable. I would rotate it weekly so growth stays even, and harvest often to prevent flowering.
17. Decorative Baskets
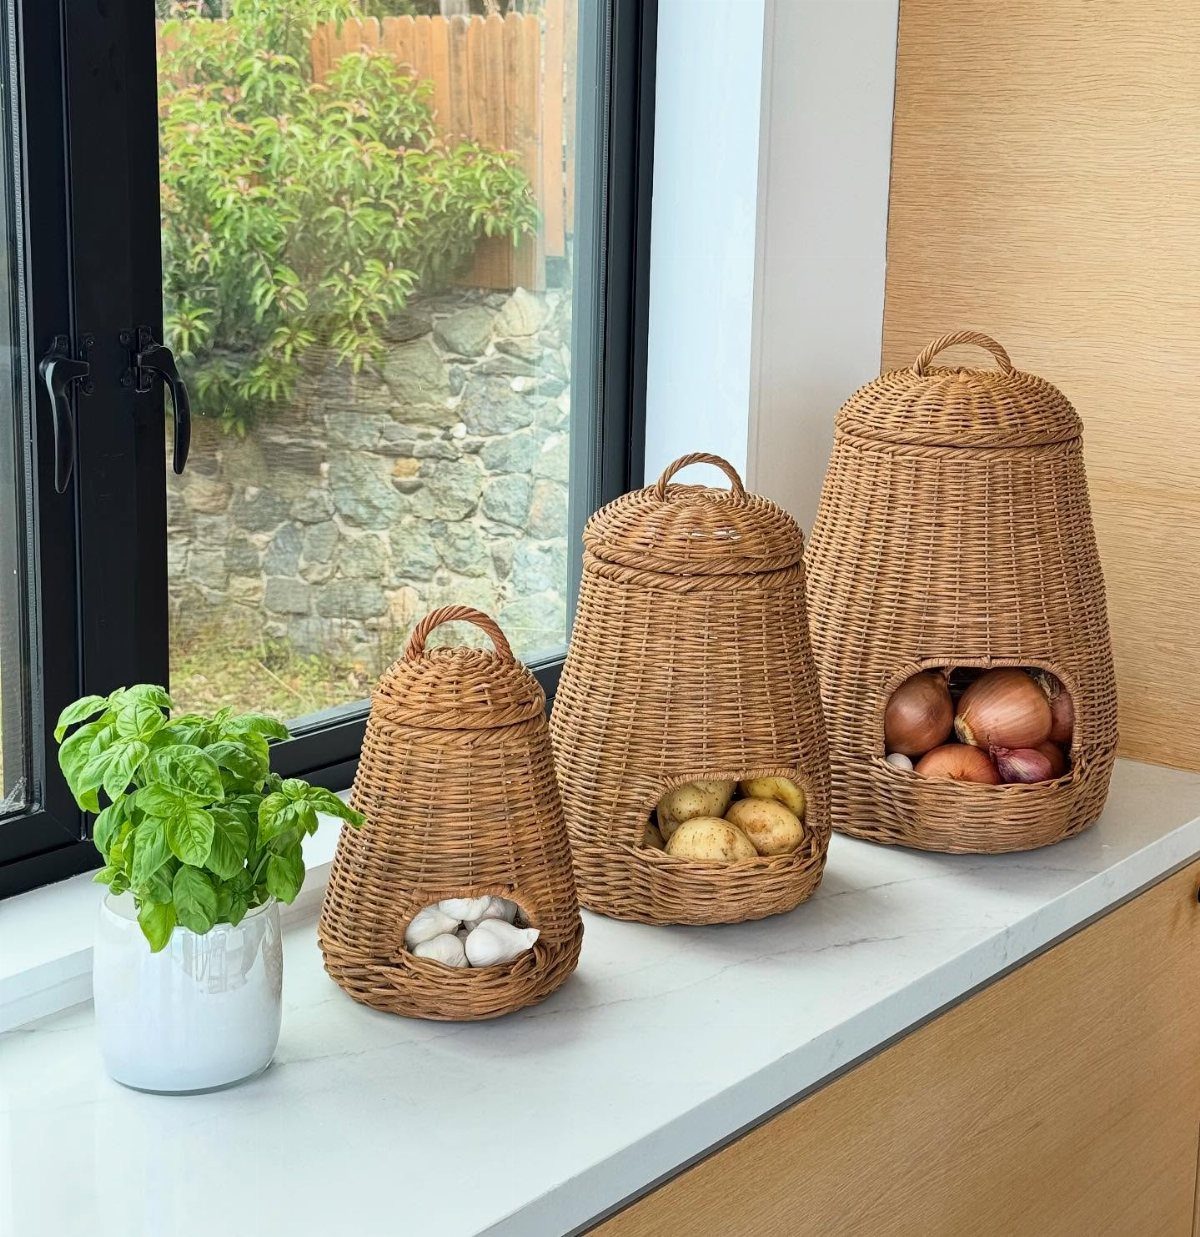
Woven baskets on the counter corral garlic, potatoes, and onions in breathable storage that beats a plastic bag for shelf life. The weave vents moisture that would otherwise sprout or soften the bulbs.
I would check what I am storing.
Onions and potatoes together speed each other’s spoilage; keep them separate, as I would in any kitchen. A basket too deep hides what is underneath and invites waste; shallow and wide works better.
Wicker cleans with a damp cloth but stains if oil sits on it. I would line the bottom with parchment if the counter sees cooking splatter.
18. Coffee Corner
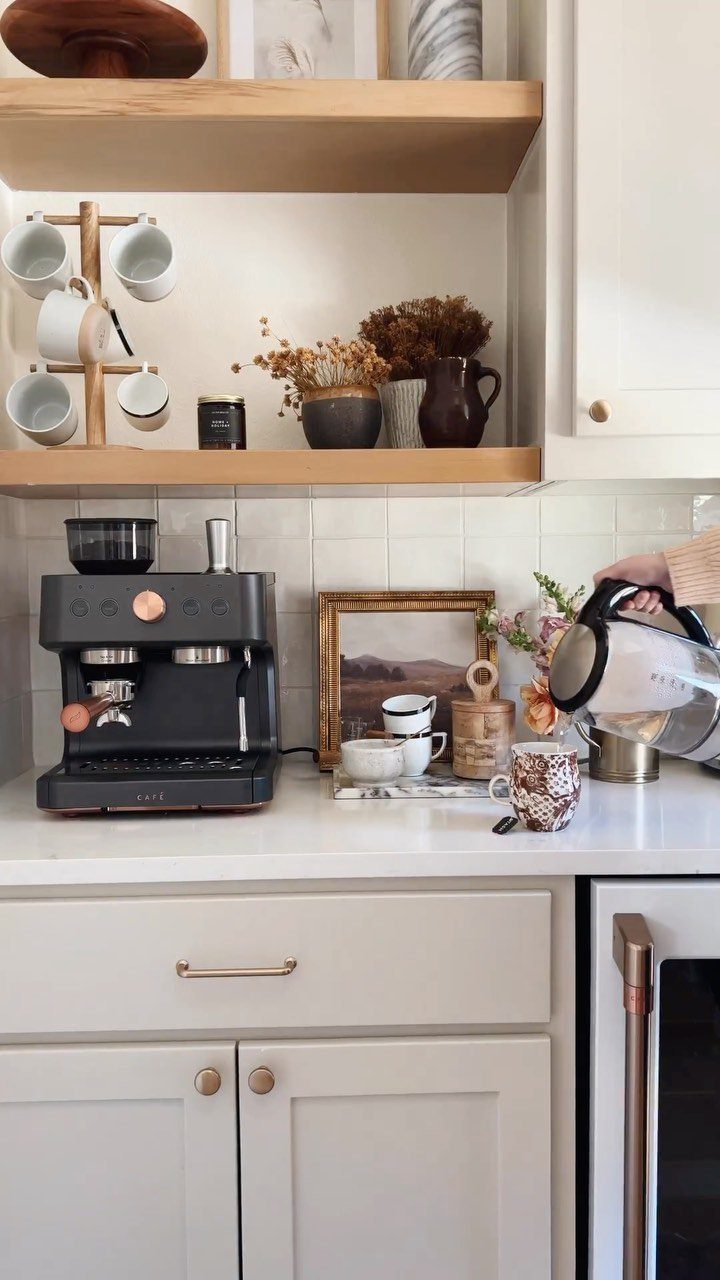
A dedicated stretch of counter for the machine, mugs, and kettle keeps morning traffic out of the cooking zone. Open shelving above holds cups within arm’s reach; a mug tree saves the shelf for beans or filters.
I would check the outlet.
An espresso machine pulls serious amps; a shared circuit with the toaster or microwave trips breakers. I would keep the pour station a hand’s width from the machine base.
This idea trades counter space for ritual. In a tight kitchen, I would skip a dedicated coffee corner and store the machine between uses.
Budget-friendly Updates
Paint is the cheapest way to reset a kitchen. Buy a gallon of cabinet-grade enamel, sand and degrease the boxes and doors yourself, and brush it on over a weekend.
The materials cost less than a dinner out, and the difference between tired wood and a clean color is immediate. I would budget a weekend for cleaning, sanding, and 2 coats; rushed paint chips at the edges within months.
Hardware replacement is simpler: modern bar pulls need 2 new holes drilled on most older cabinet faces, so check the center-to-center measurement before ordering.
Peel-and-stick tile over existing backsplash skips the thin-set mess and cures in hours, not days. I would still pull off one tile after 24 hours to test the bond; steam from a kettle weakens cheap adhesive.
Plug-in LED strips under the cabinets finish the refresh without calling an electrician. They run on a standard outlet, stick up in minutes, and throw light exactly where you need it for prep work.
A focused cosmetic update lands in the $3,000–$8,000 range if you hire out, less if your own hands do most of it.
It will not move a wall or add a window, but it buys a kitchen that feels current until a full remodel is possible.
Lighting Strategies
Ambient light from a single ceiling fixture leaves every counter in shadow; I would add task and accent layers even in a kitchen too small for an island.
Recessed cans or a flush mount handle ambient work. Under-cabinet strips or pucks, placed toward the front of the cabinet box, push light down onto the cutting board rather than the backsplash alone.
Accent lighting in glass cabinets or above open shelves draws the eye upward, which in a small kitchen matters more than in a large one.
LED fixtures stay cool and draw little power; I would choose 2700K to 3000K for warmth that still reads clean.
Pendants over a peninsula or breakfast bar add personality, but I would keep the bottom of the shade at least 30 inches above the counter.
Lower and they block sightlines across an already tight room. Separate switches or dimmers for each layer let you drop to accent-only when the cooking is done, which turns a work space into something softer without moving anything.
Frequently Asked Questions
How to do a cheap kitchen remodel?
Paint, new hardware, peel-and-stick backsplash tile, and plug-in LED under-cabinet strips will carry most of the visual weight for under a few hundred dollars and a couple of weekends.
These cosmetic changes need no permits or structural work, and the materials for a DIY refresh cost far less than replacing cabinets or moving walls.
A cosmetic refresh runs $3,000–$8,000 on the high end if you pay Bay Area labor rates, but handling the paint and install yourself cuts that by more than half.
Is a 10×10 kitchen too small?
A 10×10 kitchen is not too small if the layout works.
Smart storage like pull-out pantries, tall cabinets with wire shelves, and rolling carts keeps it functional, while light colors, open shelving, and a mirrored backsplash stop the walls from closing in.
Most of these ideas started in kitchens about that size or tighter, so a 10×10 footprint is enough to work with.