
A dream house kitchen can run from a $500 rolling cart on the patio to a waterfall-edge island that anchors an entire room, and the deciding factor is not budget but how you actually cook.
The real cost trap is not the appliances; it is the structural work you cannot see, like the concrete pad for outdoor builds or the permits for electrical and plumbing that add weeks before demolition even starts.
Quartz at $50–$100 per square foot buys back every weekend you would otherwise spend sealing granite or sanding butcher block.
1. Modern Kitchen Design

High-gloss cabinetry is the fastest way to make a kitchen feel larger than its footprint.
The reflective surface bounces light around the room, which matters more in a galley layout or a space with a single window than most people expect.
I would pick it for a rental or first home every time, with one condition: stick to a neutral palette. White or warm grey gloss shows fewer fingerprints than darker colors and ages better if you sell in five years.
Two-tone combinations are where modern kitchens stop feeling like showrooms and start feeling lived-in.
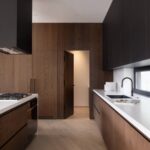
Navy lower cabinets with white uppers, or wood bases against matte black uppers, add visual interest without adding clutter. The wood-and-black pairing works especially well because the natural finish warms up the sleek lines that modern design demands.
State-of-the-art appliances complete the look, but the real budget play is selective upgrading. A panel-ready dishwasher and a statement range hood do more for the room than a full suite of connected devices ever will.
I would skip the smart refrigerator and put that money toward cabinet hardware that feels good in your hand, because you touch it a dozen times a day.

Measurements: 3 inch Center to Center with 5 in Overall Length..Please measure your cabinet HOLE CENTERS is 3in before you purchase cabinet handles.
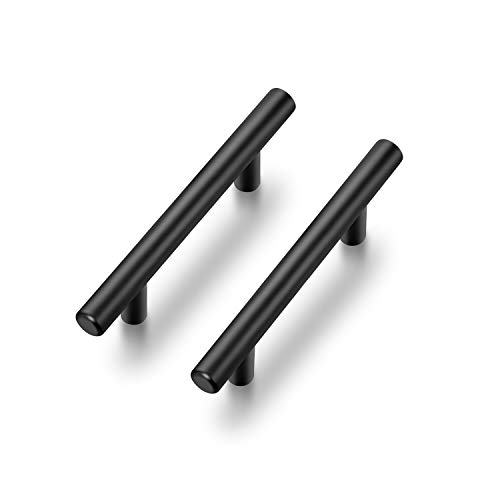
365-Day Evaluation: We believe you'll find value in your Ravinte handles. Use them for a full year, and if they don't meet your needs, we're here to help
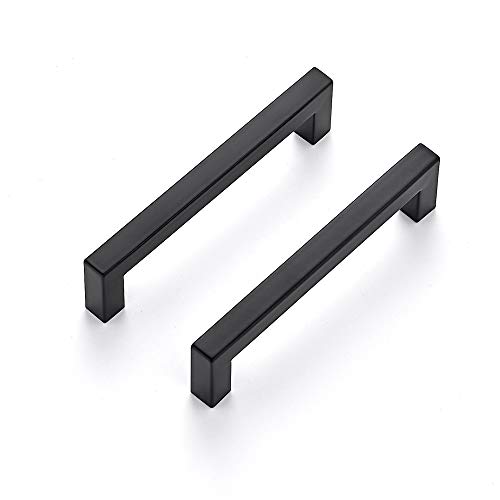
365-Day Evaluation: We believe you'll find value in your Ravinte handles. Use them for a full year, and if they don't meet your needs, we're here to help
2. Rustic and Farmhouse Kitchens
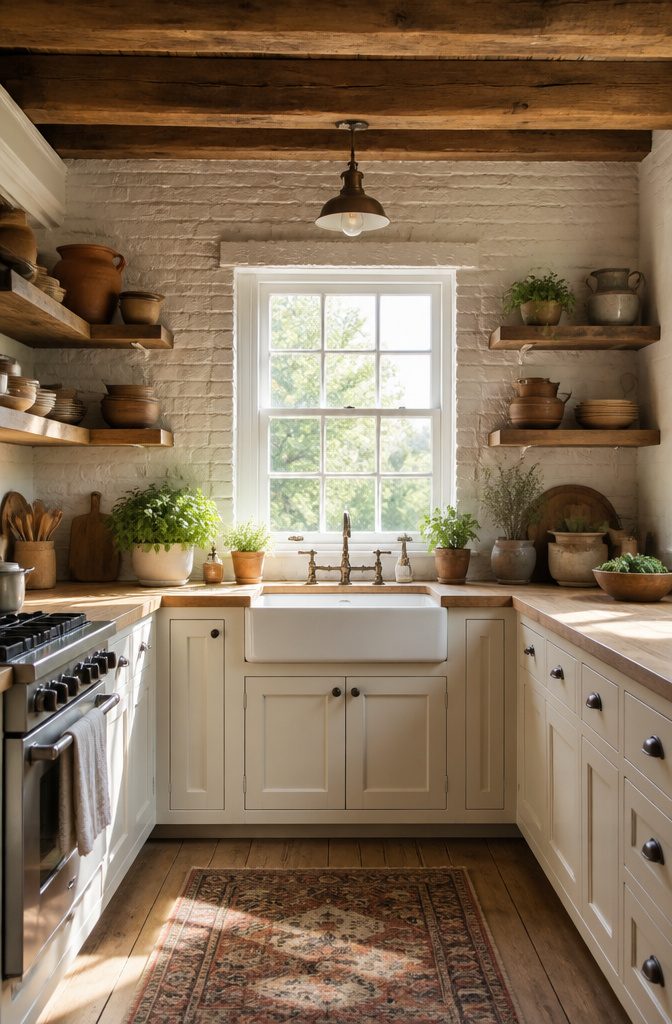
Reclaimed wood and open shelving give a farmhouse kitchen its warmth, but the real savings come from skipping upper cabinets entirely.
A run of painted shelves costs a fraction of boxed cabinetry and installs in a single weekend; I would rather put that money toward a solid apron-front sink, which runs higher than a standard drop-in but anchors the whole look.
Butcher-block countertops keep the material story honest and can be sanded back when they scar, which they will.
Oiling every few weeks is the maintenance you sign up for, versus the wipe-and-forget of laminate. For renters, open shelving is still workable if you stick to a single wall and use brackets that leave small holes.
The shiplap and exposed beams that sell the style on Pinterest are where costs climb, especially if you are paying for structural work.
I would fake the beam look with hollow box beams and spend the difference on vintage-style faucets that feel right with the sink.
The neutral palette is forgiving, though it can go flat without texture; whitewashed brick or a wood vent hood adds the layer that keeps it from reading as a showroom.
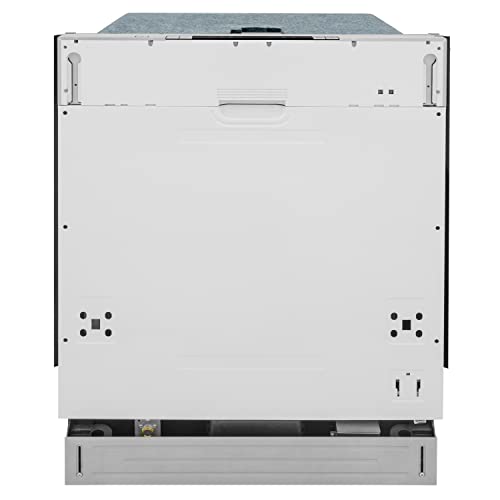
Engineering Excellence - Achieve a spotless wash with a professional 304-grade stainless steel 2-rack European-style tub designed to be low-profile and sleek.

Energy Efficient Dishwasher – Quiet and powerful this dishwashing machine was specially designed to provide your dishes with a deeper, more effective clean, while maintaining a quieter kitchen space, so you can run it morning, noon, or night.

INTEGRATED PANEL-READY DESIGN: Transform your kitchen layout with the Alta Qualita collection's Rivestito 24-inch dishwasher. The fully customizable panel-ready front allows you to install a custom door panel that blends seamlessly into your existing cabinetry. Designed with hidden, top-mounted electronic touch controls and a modern LED display that remain completely out of sight when the door is closed, maintaining clean, uninterrupted kitchen lines.
3. Luxury Kitchens

A waterfall-edge island in marble or quartz is the single most photographed feature in luxury kitchens right now, and I would build the whole room around one if the budget allowed.
The material matters more than the edge style: quartz is non-porous and scratch-resistant, which means the waterfall sides stay clean where hands brush them daily, while marble stains if you set down a glass of red wine.
For a few hundred to a thousand dollars, you are not getting a full slab of either; you are getting a standard island with one waterfall side, or a laminate edge detail that reads the same in photos and wears fine for five years.
Custom range hoods sit in the same territory. A wrapped plaster hood or a hammered copper one photographs beautifully and anchors the room, but it does not cook your food better.
I would spend that money on the countertop first and run a standard insert hood if the kitchen is under 200 square feet; the hood becomes background noise once pots are clanging.
The splurge that earns its keep daily is the thicker countertop edge, 2 inches or more. It changes how the island feels when you lean against it, and quartz handles that thickness without the fragility marble brings.
Save the decorative corbels and the pot filler over the range for a second renovation; they are for show, and show does not survive a Monday morning breakfast rush.
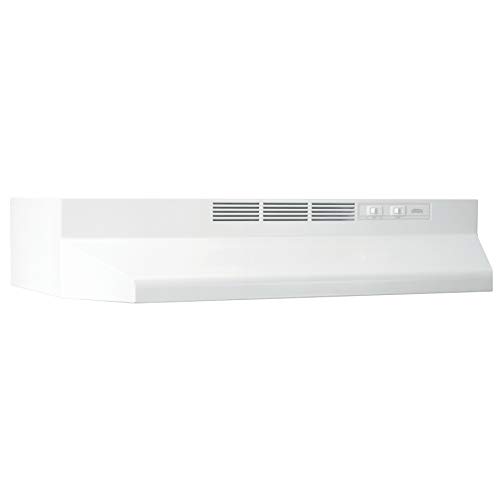
HIGH-QUALITY DUCTLESS RANGE HOOD INSERT: White range hood insert improves ventilation and lighting over your stove with the non-ducted filtration system that effectively removes smoke and odors

PREMIUM TUNGSTEN BUILD: Measuring 8.3 inches in length, solid tungsten carbide construction features a 10mm width providing a sturdy and comfortable everyday men's jewelry accessory.

【Advanced Slant Vent Design】Side vent with 90° auto-open baffle design helps reduce the spread of cooking fumes or odors, captures smoke, and quickly sucks it away, saving you from inhaling smoke and grease in contact with your skin
4. Small Kitchen Design Ideas

U-shaped, L-shaped, and galley layouts each earn their place in a small kitchen, but the choice depends on how tight the footprint actually is.
A galley kitchen, with its two parallel counters, keeps the work triangle compact and leaves wall space for tall pantry cabinets and vertical shelving. I would pick this for anything under 70 square feet.
An L-shaped layout opens one end to the living area and fits corner carousel units where the two runs meet, which I find more useful than the dead zone most corner cabinets become.
The U-shape demands more width but repays it with counter on three sides and the option for overhead cabinets above every run.
Under-cabinet lighting serves two jobs in these spaces.
The strips light your prep surface directly, which matters when upper cabinets block ceiling fixtures, and the glow they cast across the backsplash adds depth that makes a narrow kitchen feel less boxed in.
I would run them on a dimmer. Full brightness for cooking, low for evenings when the kitchen still shows from the next room.
Storage at 48 inches of wall width means one tall pull-out pantry and a bank of deep drawers; at 72 inches you can add an appliance garage and still keep counter between tasks.
The difference between cramped and workable is often whether you hide the waste bin in a multi-purpose cabinet or let it sit in the open, stealing floor space you do not have.

【Smooth Front Heavy Duty Fireclay Sink for Kitchen】The front of the farmhouse apron sink 33 Inch is smooth, with a pure white glaze, making the farm sink look gorgeous and easy to clean.It is a heavy-duty fireclay sink weighing over 70 pounds, It is recommended to have two people move together.

SUPERIOR DURABLE FIRECLAY SINK: TUKTUK white farmhouse sink is a fireclay sink that is a type of luxury ceramic sink made from a high-end quality material of clay, fired at an extremely high temperature, resulting in the apron farm sink for kitchen with a non-porous, durable and heat resistant finish, ensuring TUKTUK 33 inch farmhouse sink long-lasting beauty and easy maintenance. Our fireclay farmhouse sink not only have classic and timeless appearance, but also exceptional durability and resistance to scratches, stains, chipping and fading.

【Made of Fine Fireclay】Miuara farmhouse sink is made of fine fireclay fired at extra high temperature above 2600℉ for 26 hours, it’s very hard and sturdy. And the solid core construction makes the fireclay sink drop in superior strengthen and durable to withstand heavy use, which is highly resistant to stain,heat,crack and scratch. Miuara farm sink is classic and gorgeous!
5. Industrial Kitchen Style

Exposed brick gives an industrial kitchen its backbone, and the brick itself does the aging for you. Grease and minor scuffs only add character, which is why I would choose real reclaimed material over thin veneer every time.
Metal shelving follows the same logic: open wire or powder-coated steel racks show everything, so you stay honest about clutter, and they handle a heavy Dutch oven without a second thought.
Concrete countertops scratch and stain more easily than most people expect, which is why I would go with quartz that mimics a poured slab instead.
You keep the cool, utilitarian look without sealing it twice a year. Pendant lighting in blackened steel or brushed aluminum anchors the space above an island; scale matters here, and a 10–12 inch diameter shade hits right for standard 8-foot ceilings.
The single weekend project that changes the room is installing a metal rail system for pots and utensils.
Mount a 4-foot steel channel on wall studs with lag bolts, add S-hooks, and you have moved storage off the counter and onto display.
The rail costs maybe $60 in materials, takes an afternoon to level and secure, and reads as intentional the moment it is up.
Noise is the price: metal on metal clangs, so I would slip leather washers on the hooks or accept that this kitchen sounds like a working kitchen.

FUNCTIONAL STORAGE CHEST: Designed with 4 doors, 3 drawers, 1 open shelf and 2 adjustable shelf, this farmhouse buffet storage cabinet easily integrates into your home environment, providing you with ample storage space and neat organization


Rustic Farmhouse Design: This 55-inch kitchen island features a natural oak wood grain finish and thick, sturdy legs, bringing a warm, rustic farmhouse aesthetic to your kitchen. The solid wood look and clean lines blend seamlessly with various decor styles, from traditional to modern industrial
6. Scandinavian Design

Light wood cabinets in birch, ash, or pine set the tone for a Scandinavian kitchen, and the matte finishes on those cabinets keep the look quiet rather than flashy.
I would skip high-gloss entirely; it fights the soft, organic warmth this style is after.
The palette stays restrained: pale walls, light floors, white or off-white cabinetry with natural wood grain showing through.
Chrome and black hardware add just enough contrast without breaking the budget or the calm. Every item needs a place, which means the storage has to work harder than it shows.
For store-bought pieces that fit without custom work, IKEA’s SEKTION system in white or light oak veneer hits the right notes at a fraction of bespoke pricing.
Pair it with a simple birch butcher block counter and matte black bar pulls from any hardware aisle. The look reads intentional because the restraint is consistent, not because any single piece is special.
The risk is making it too sterile.
I would add one imperfect element: a single open shelf with stacked white plates, or a worn cutting board propped against the backsplash. That slight softness keeps the kitchen from feeling like a showroom.

365-Day Evaluation: We believe you'll find value in your Ravinte handles. Use them for a full year, and if they don't meet your needs, we're here to help

Material & Quality: Made of solid metal with a brushed gold finish, durable, rust-resistant and heavy duty.

Material & Quality: Made of solid metal with a matte black finish, durable, rust-resistant and heavy duty.
7. Outdoor Kitchen Ideas

An outdoor kitchen lives or dies on whether you actually use it, and that comes down to how close the setup sits to your indoor sink and fridge.
I would not build anything more than a grill and a prep shelf farther than 20 steps from the back door; the trips for ice, for platters, for the tongs you forgot, kill the mood by the third round of burgers.
For a $500 weekend build, a rolling cart in powder-coated steel with a propane hookup and a butcher-block top you seal yourself gets you cooking.
The steel holds up if you cover it, and the whole thing rolls into the garage before the first frost.
At $2,000, you are pouring a small concrete pad and building in a stainless drop-in grill with a stone or porcelain-tile surround.
The jump in cost is mostly the pad and the masonry; the grill itself is not where the money goes.
Layout differs from indoor cooking because wind owns your heat. You need a backsplash or side wall to shield the flame, and the cook should face the guests, not the house.
I would run gas over charcoal for anything built-in; the cleanup is the difference between using it twice a summer and twice a week.
Two days of work gets the cart assembled and seasoned, or the pad poured and the grill dropped in if you are handy with a level and have help.
The stone surround needs a third day, minimum, or it looks like a weekend job, which is exactly what you are trying to avoid.

Energy Efficient Dishwasher – Quiet and powerful this dishwashing machine was specially designed to provide your dishes with a deeper, more effective clean, while maintaining a quieter kitchen space, so you can run it morning, noon, or night.

Fits Standard Dishwasher Sizes. This dishwasher end panel set is designed to fit most standard dishwasher openings. Each panel measures 24" W x 34.5" H x 0.5" D, with a 3" W front filler included to ensure a seamless transition. Perfect for covering exposed cabinet sides, it provides a clean, finished look. 2 Pieces in 1 Carton

Exclusive Autograph Edition Handle - Customize your panel-ready ZLINE Autograph Edition Monument Series Dishwasher with an elegant Matte Black handle
8. Eclectic Kitchen Styles
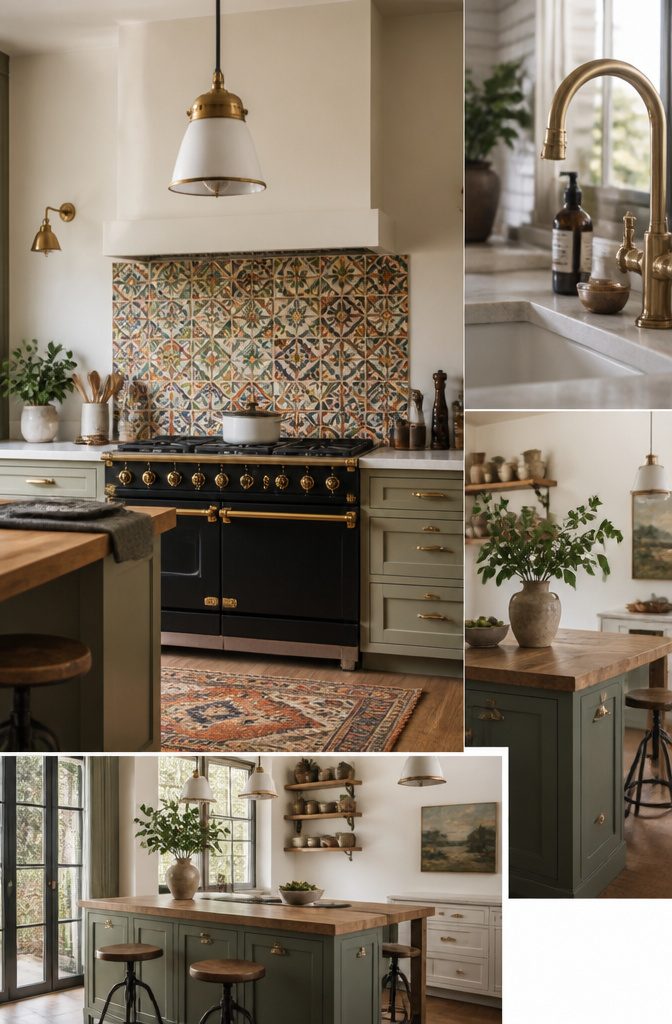
Mixed metals only work when you pick one dominant finish and let the others play supporting roles.
I would choose brushed brass for the main hardware, then add aged bronze pendants and a single polished chrome faucet as the outlier. The eye needs that hierarchy or the kitchen reads as a yard sale.
Vintage finds need restraint too. One statement piece per sightline: a 1960s enamel pendant over the island, maybe, or a reclaimed butcher block on a single base cabinet.
I would skip the matching sets and hunt instead at estate sales or Facebook Marketplace for pieces with weight and wear you cannot fake.
A cast-iron wall mount or a set of factory stools with original paint chips harder than reproductions ever do.
For the backsplash, bold means patterned, not loud.
A hand-painted Moroccan tile behind the range carries the room; wrapping it around every wall fights the cabinets. Limit patterned tile to one focal wall and run a quiet subway or solid slab everywhere else.
The rule that saves eclectic from chaos is repetition. If the brass shows up three times and the vintage wood tone echoes in the shelving, the mix looks collected rather than accidental.
I would rather buy one real piece and build around it than fill the room with convincing knockoffs.

AMAZING FIT: This sweatshirt has a great look and cool fit. Whether you?re into pop culture, politics, political humor, patriotic, military, Christian, or funny graphic sweat shirts, we have it all! We are constantly evolving and growing to keep up with the ever-changing demand for unique and trendy apparel and accessories. Graphic t shirts are the perfect way to make a statement. T-shirts also make a great gift for friends and family!

Improving Kitchen Air Quality High-quality Comfee range hood with 2-speed exhaust fan provides strong air suction to remove most of the smoke and cooking odors from the air faster while keeping the noise low.

DETAILED FLEUR DE LIS PENDANT: Fleur De Lis pendant on a stainless steel chain; distinctive design adds an eye catching statement to men's jewelry and everyday outfits
9. Vintage Kitchen Styles

Checkerboard floors set the tone fastest for a vintage kitchen, and the vinyl versions now run about $3–$5 per square foot installed, which is what I would pick over real linoleum for anyone with kids or pets.
The pattern reads as period-correct from a few feet away, and you will not spend weekends re-waxing it.
For appliances, reproduction refrigerators and ranges in standard sizes are worth buying new. The upfront cost stings, but the wiring is modern, the parts are orderable, and the energy ratings actually exist.
Authentic units from the 1950s demand dedicated circuits most houses do not have, and finding a technician who will touch them is its own project.
I would hunt authentic only for smaller pieces: a wall-mounted hand crank mixer, a bread box, a chrome toaster with Bakelite knobs. These need no certification and the patina is exactly what you want.
Cabinet hardware is where mixing eras works best. Porcelain knobs and cup pulls in oil-rubbed bronze run $2–$4 each online, and they install with a screwdriver in an afternoon.
The finish wears fastest where hands grab most; matte black hides this better than polished chrome, which is why I specify it for lower cabinets and keep the prettier metals up high.

STAINLESS STEEL KITCHEN SINK with universal design, heavy-duty 16-gauge construction, and easy-to-clean rounded corners for low-maintenance upkeep – Apron sink design adds a touch of elegance to any kitchen, from traditional to modern

SUPERIOR DURABLE FIRECLAY SINK: TUKTUK white farmhouse sink is a fireclay sink that is a type of luxury ceramic sink made from a high-end quality material of clay, fired at an extremely high temperature, resulting in the apron farm sink for kitchen with a non-porous, durable and heat resistant finish, ensuring TUKTUK 30 inch farmhouse sink long-lasting beauty and easy maintenance. Our fireclay farmhouse sink not only has a classic and timeless appearance, but also exceptional durability and resistance to scratches, stains, chipping and fading.

Black Farmhouse Sink Size Specification: Exterior size: 33'' x 22" x 10’’(minimum cabinet size: 36 inch). minimum cabinet base is 36 inch or bigger for secure hardware installation. Standard 3.5" drain opening is available to install garbage disposal unit
10. Minimalist Kitchen Design

Flat-panel cabinets with no raised molding or decorative edge are where minimalism starts, because the visual noise drops to almost zero and the eye reads the room as one quiet plane.
I would pick slab doors in a matte laminate over painted wood every time; the laminate hides fingerprints better and costs roughly a third less per square foot, which matters when you are wrapping an entire kitchen.
Hidden storage means toe-kick drawers, appliance garages behind lift-up doors, and a pull-out pantry that reads as wall paneling until you touch it.
The discipline is fewer materials, not cheaper ones: one countertop surface carried through, one metal finish on every pull and faucet, one tone of wood if any.
That restraint actually costs less because you are not buying five different tiles and three hardware styles to coordinate. Where I would never cut is the drawer hardware.
Soft-close undermount slides on every drawer, even the small ones, because a minimalist kitchen with a slamming drawer undoes the calm; it falls apart the first time someone closes a cabinet too hard.

【UPDATED-VERSION】In addition to wall anchors for concrete walls and brick walls, we also provide wall anchors for wooden walls and drywalls. (Concrete wall and brick wall anchors: White, Wooden wall and drywall anchors: Gray)

SIZE: Industrial iron pipe shelving is freely connected, Total Tall is 55.1 inches, 12 inches in between each tier of bracket, deep 12 inches. Note: It is recommended to place the wooden board less than or equal to 10 inch.wooden board is not contained.

1. Solid Pine Wood – Sturdy, Safe & Beautiful Crafted from solid pine wood with ink-dyed finish and clear protective varnish. Measures 4.8"D x 16.14"W x 22"H. Sturdy, eco-friendly, and easy to clean—ideal for bathrooms, kitchens, and living spaces.
Kitchen Layouts That Work

U-shaped kitchens work best when they wrap three walls of a room that is roughly 10 by 10 feet or larger, giving you cabinets and counters on every side without trapping anyone in a corner.
The sink, stove and refrigerator need to land on separate legs, or you end up walking circles around one peninsula to reach the next.
L-shaped layouts open that same footprint to the rest of the house, trading storage for flow.
They fit kitchens where one wall faces a dining area or living room, and they are the natural choice when you want an island but cannot give up the floor space on all four sides.
The 36 inches of clear walkway around every edge of an island is what separates a usable prep surface from a shin-bruising obstacle.
Less than that, and two people cannot pass with a hot pan in hand. More is fine if you have it, but 36 inches is the line I would not cross.
Galley kitchens, sometimes called parallel kitchens, run two counters across from each other in a narrow corridor.
They are efficient in compact apartments, with everything within a step or two, but they are closed off by definition. A true galley does not pretend to be open plan.
If your dream kitchen needs to feel connected to the rest of the house, the galley is the wrong layout unless you are willing to knock down a wall and lose the corridor feel entirely.
Color Schemes and Materials

Neutral kitchens still dominate the dream-house boards I scroll, but the pairings that stop my thumb are the ones that mix warmth with restraint.
Cream cabinets against a charcoal island, or sage lowers with warm white uppers, give you the layered look without the risk of a single bold wall you tire of in two years.
Two-tone works best when the darker color anchors the bottom and the lighter shade carries the eye upward.
For countertops, the choice usually narrows to three materials on a standard 30-square-foot run.
| Material | Durability | Maintenance | Cost per sq. ft. |
|---|---|---|---|
| Quartz | Non-porous, resists stains and scratches | Soap and water; no sealing | $50–$100 |
| Granite | Hard, but can chip; heat-resistant | Annual sealing; pH-neutral cleaner | $40–$80 |
| Wood (butcher block) | Soft, shows knife marks and water rings | Monthly oiling; sand to refresh | $30–$70 |
I would pick quartz for a kitchen I actually cook in daily. The price gap against granite is narrow enough that the saved maintenance pays back inside a year of weekends you do not spend sealing.
Wood on an island alone gives you the warmth for less money and less exposure to water, but I would not run it by the sink where standing dishes warp the grain.
Skip the full butcher-block counter unless you want sanding in your annual project list.
Smart Storage and Lighting

Pull-out drawers only earn their keep when the cabinet box is deep enough to let the mechanism clear the frame.
Anything under about 22 inches of interior depth leaves you fighting the hardware every time you reach for a lid, which is why I skip them in shallow upper cabinets and reserve them for base units where the full extension actually buys you usable space.
The same logic applies to pantry units: a narrow pull-out beside the range works better than a walk-in corner that buries half your dry goods behind cereal boxes you forgot existed.
Lighting operates in layers, and most kitchens I see stop at two.
Ambient light from recessed cans and task light under the cabinets handle the basics, but accent lighting inside glass-front cabinets or over open shelving is the layer people skip, and it is the one that keeps a kitchen from feeling like a workshop after sunset.
It costs less than most assume, and the install is a single afternoon if the circuit is already there. Without it, even an expensive kitchen flattens out at 7 p.m.
Smart Appliances and Technology

Wi-Fi-enabled ovens make sense for anyone who preheats on the way home from the store or wants the oven cooling down before they walk through the door.
The app control is not about cooking from another room; it is about removing the wait time that makes weeknight roasting feel impossible.
Touchless faucets belong in the same category of genuinely useful tech. A wave of the wrist keeps raw chicken off the handle, and the water shuts itself off when your hands are full.
Voice-controlled lighting and connected dishwashers are where I would pause. The lighting sounds convenient until you realize you are pulling out your phone to adjust what a dimmer switch handles faster.
Connected dishwashers send cycle-complete notifications, but a kitchen that size already has you in earshot. Skip the smart chimney entirely unless your layout demands remote venting; most homeowners set it once and never touch the app again.
If the budget allows one splurge, the touchless faucet wins for daily use.
The oven follows if you cook often enough that preheat time costs you dinner. Everything else is showroom appeal that fades by month three.
What the Installation Timeline Actually Looks Like

A full kitchen installation runs 4–8 weeks from design sign-off to final walkthrough, and where you fall in that window depends almost entirely on how much of the work you handle yourself.
The design consultation and manufacturing phases eat up the first 3–7 weeks combined, which means the actual disruption in your house is shorter than people fear but the total calendar time is longer than they hope.
I would hire out the electrical and plumbing without hesitation, and not just for quality.
Most jurisdictions require permits for both, and inspectors will flag homeowner work more often than they pass it on the first visit. A licensed contractor knows the local code and schedules inspections as part of their timeline.
Cabinet installation, painting, and backsplash tiling are where DIY pays off, shaving a week or more off the schedule if your evenings and weekends are free.
Site preparation, demolition, and cleanup typically take one week and are honest grunt work.
I did my own demo once and saved roughly $800, but I also spent three weekends hauling debris and discovered asbestos tile that a pro would have spotted on day one.
DIY compresses the calendar only if nothing goes wrong, and something usually goes wrong.
Frequently Asked Questions
What are the best kitchen design ideas?
The best dream house kitchen ideas span modern, rustic, luxury, small, industrial, Scandinavian, outdoor, eclectic, vintage, and minimalist styles.
Modern kitchens rely on high-gloss cabinetry and two-tone combinations, while farmhouse styles use reclaimed wood and open shelving. Luxury kitchens center on waterfall-edge islands, and small kitchens succeed with U-shaped, L-shaped, or galley layouts that maximize every inch.
How can I maximize storage in a small kitchen?
Use tall pantry cabinets, deep drawers, vertical shelving, and corner carousel units to reclaim dead space.
A pull-out pantry beside the range works better than a walk-in corner that buries dry goods. Hide the waste bin in a multi-purpose cabinet rather than letting it steal floor space you do not have.
What colors are trending for modern kitchens?
Neutral shades still dominate dream-house boards, but the pairings that stand out mix warmth with restraint.
Cream cabinets against a charcoal island, or sage lowers with warm white uppers, give you a layered look without the risk of tiring of a single bold wall.
Two-tone works best when the darker color anchors the bottom and the lighter shade carries the eye upward.
What kitchen layouts are most effective?
U-shaped layouts wrap three walls and work best in rooms roughly 10 by 10 feet or larger. L-shaped layouts open one end to the living area and fit corner carousel units where the two runs meet.
Galley kitchens keep the work triangle compact for anything under 70 square feet, though they are closed off by definition. Any island needs 36 inches of clear walkway on every edge to avoid becoming a shin-bruising obstacle.
How long does it take to install a kitchen?
A full kitchen installation runs 4–8 weeks from design sign-off to final walkthrough.
The design consultation and manufacturing phases eat up the first 3–7 weeks combined, so the actual disruption in your house is shorter than people fear but the total calendar time is longer than they hope.
Hire out electrical and plumbing for permits and code compliance; DIY cabinet installation, painting, and backsplash tiling can shave a week or more off the schedule.
What is a realistic budget for a new kitchen?
Quartz runs $50–$100, granite $40–$80, and butcher block $30–$70. For outdoor kitchens, a $500 weekend build gets you a rolling cart with a propane hookup, while $2,000 covers a concrete pad with a built-in stainless grill and stone surround.
What color kitchen sells a house best?
The neutral pairings that mix warmth with restraint, like cream against charcoal or sage with warm white, give a layered look without the risk of a bold wall you tire of quickly.