
The right kitchen style with window depends on whether you need airflow, privacy, or a view you actually want to look at while you work.
A picture window above the sink gives you uninterrupted daylight exactly where you stand for dishes, but only if that wall faces something worth seeing; if it opens onto siding or a parking lot, the fixed pane traps you with no ventilation and no escape from the scenery.
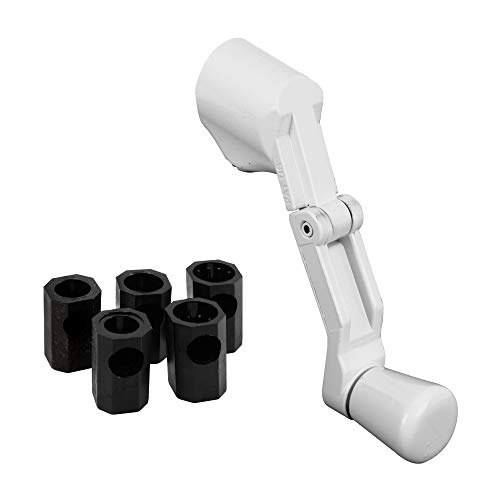
The hardware detail that separates a window you use from one you tolerate is the crank on a casement, which lets you open it without leaning across the counter even with a faucet in the way.
1. Large Picture Window Above the Sink
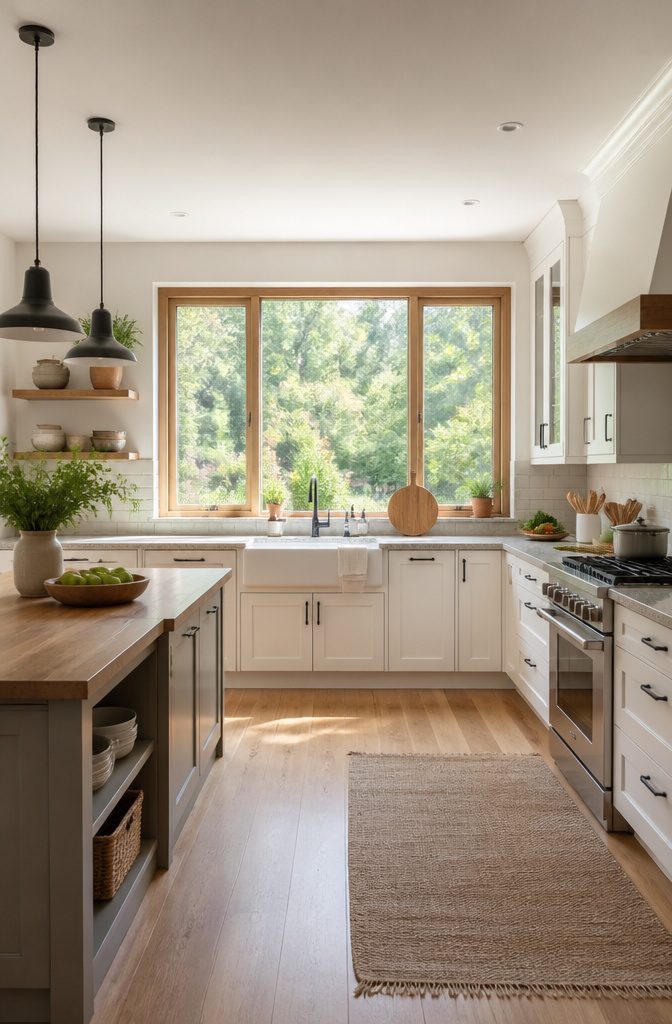
A large picture window above the sink is the most asked-about placement in any kitchen, and for good reason.
Daylight lands exactly where you stand for dishes and prep work, and the fixed pane gives you an uninterrupted view while your hands are busy.
I would put this first on my list if the wall faces anything worth seeing, but I would skip it if the view is a neighbor’s siding or a parking lot.
Ventilation is the weakness.
Because a picture window does not open, you need another source of fresh air nearby, like a casement or awning window on an adjacent wall. I think that pairing is worth the extra planning.
Before you commit, check your cabinet layout. The window has to fit between uppers, and the clearance above the sill needs to work with your faucet height and any pendant or sconce you planned.
A dark frame against light cabinets, or a light wood inner frame with darker outer molding, can turn the glass into a focal point without adding clutter.
Privacy is the detail that decides it. If your sink faces a public space, patterned window film gives you the light and the coverage at once, with a look that reads almost like stained glass.
That is the move I would make before giving up on the placement entirely.

This Picture Window frames outdoor scenery like a picture frame. Slim sight‑line maximizes unobstructed views and brings abundant natural light to your living space. Ideal for living room, dining room and great room

This Picture Window frames outdoor scenery like a picture frame. Slim sight‑line maximizes unobstructed views and brings abundant natural light to your living space. Ideal for living room, dining room and great room

REFINED ARCHITECTURAL PRESENCE IN WHITE — The 47.5" x 47.5" Fixed Picture Window in White delivers horizontally-proportioned daylight to bathrooms, above-door openings, kitchen cabinetry runs, closets, and laundry rooms — a considered detail in any well-designed space.
2. Black-Framed Modern Kitchen Windows

Aluminum or powder-coated steel frames in matte black turn the window itself into a design element rather than an afterthought.
The contrast reads sharpest against white, cream, or light gray cabinetry, where the frame outlines the glass like ink on paper.
I would use this in a kitchen that already carries black somewhere else: cabinet pulls, a pendant light, or the veining in marble countertops. Without that echo, the frame can feel dropped in from another room.
The finish to ask for is matte, not glossy, since matte absorbs light and keeps the frame from reading as a mirror.
Powder-coated steel costs more than aluminum but holds up better to the temperature swings near a stove or sink.
In a north-facing kitchen or one with already dark cabinets, I would skip black frames entirely; they flatten the space instead of defining it. Keep the surrounding trim and sill simple so the frame does not compete for attention.

These operator tee handles are used on casement, awning, jalousie and louver window operators
Constructed of steel and comes in a white finish

Replacement Handle Design: Replaces standard casement and awning window crank handles while reducing interference with blinds, shades, shutters, and other window treatments
3. Casement Windows for Better Ventilation

Casement windows swing outward on a side hinge and open fully, which makes them the best kitchen style with window for real airflow rather than a draft.
The crank handle matters more than people think: I would put one above the sink precisely because the crank lets you open it without leaning across the counter, and the window stays accessible even with a faucet in the way.
The compression seal against the frame tightens as wind pushes on it, so the energy efficiency holds up in practice, not just on the label. They suit tight spaces since no sash slides inside the wall.
Exterior clearance is the weakness: the swing arc needs open space outside, so a casement over a sink works best where there is no walkway or railing directly beneath it.
Check that before you order, because the hardware does not forgive a miscalculation.

All-Weather Protection Window Awning: This waterproof window door awning with waterproof polyester fabric repels rain and blocks UV rays, protecting windows, doors and outdoor furniture from sun damage. Installed on windows/doors for reliable shade and rain protection.


(durable and safe) Door and window awnings are made of transparent polycarbonate sheet, safe heat resistance, can withstand extreme temperature, strong impact resistance, shatterproof, easy to clean, widely used in construction industry
4. Awning Windows for Rain Protection
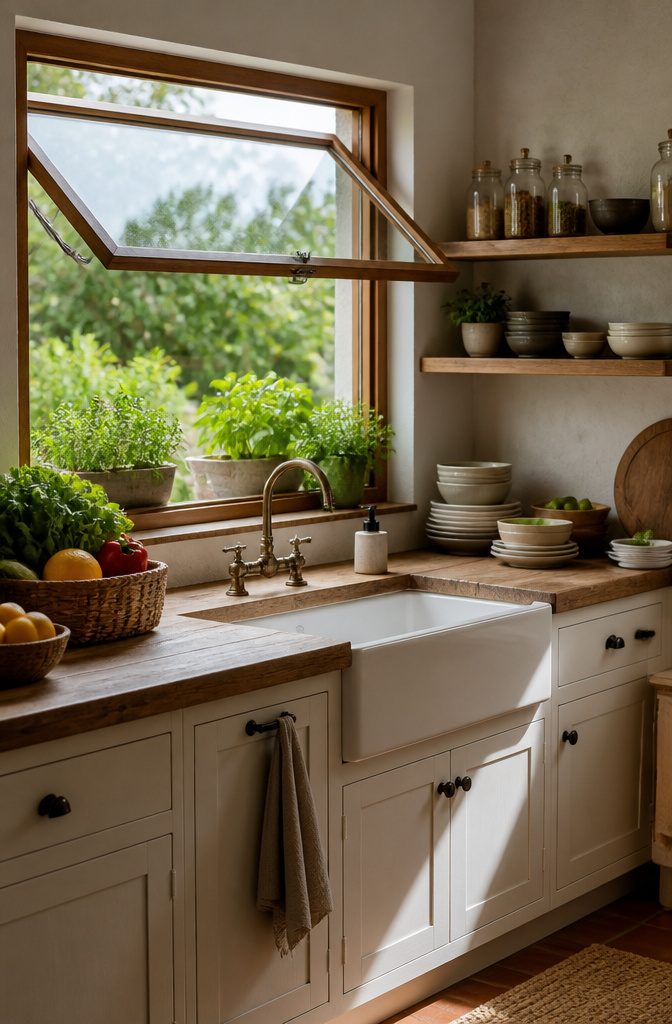
Awning windows hinge at the top and swing outward from the bottom, forming a sloped surface that catches rain and carries it away while still letting air through.
That geometry makes them worth considering in any climate where storms roll through fast and you want ventilation without rushing to close up, but the benefit is highest in the Pacific Northwest or the Gulf South, where drizzle can last for days and kitchens get stuffy fast.
The horizontal proportions that fit well above a sink also limit how much glass you get. A single awning window over a wide counter leaves a lot of wall looking solid.
I would pair one with a fixed picture window directly below rather than use it alone: the awning handles airflow, the fixed pane brings in light and view, and together they read as one intentional unit instead of a small window floating in a big wall.
The fixed section costs less, too, since there is no hardware or seal to maintain.
Exterior clearance matters. The sash projects outward when open, so check during planning that it will not hit a soffit, a porch roof, or the serving area you are already trying to build.

Modern Window Grid Design: Searching for window pane mirror or grid wall mirror for living room, Our sleek rectangular design enhances any space with contemporary style, creating a brighter and more spacious visual effect

Dimensions: Standard size 52x18 inch,set of 1 including 2 inch header and 3 inch rod pocket.After the curtain is straightened, it is suitable for windows with a length of 40-44 inches. If you want to make the curtain appear wrinkled, it is recommended to use the curtain for windows with a length of 26-35 inches.

5. Bay Window Breakfast Nook

A bay window projects into the yard, which means you are building outward, not just swapping glass.
The projection adds interior floor space that a flat wall cannot, and that extra depth is what makes a built-in bench at 18–24 inches deep workable without crowding the kitchen behind it.
The bench math is straightforward: a standard seat needs 17–19 inches of clear depth, and the bay’s angled sides give you that while the window still wraps three faces for light.
I would run the bench the full width of the projection and hinge the top for storage underneath. The trade is real: that cavity collects kitchen clutter fast, and anything stored there is awkward to reach past a table.
I would rather keep the bench hollow and put drawers in the side returns, where you can actually pull them open without moving chairs.
This is a project for a larger kitchen.
The wall shape changes, the header spans wider, and the exterior finish has to tie into existing siding. Budget for structure, not just the window unit itself.
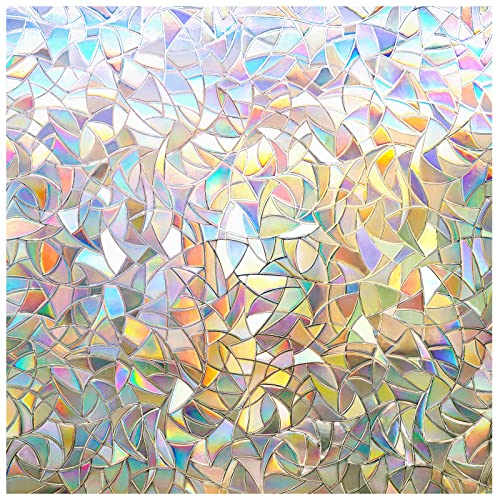
Striking Pattern, Stylish Decoration: With over 10 years of experience in window film innovation, rabbitgoo static film features unique irregular patterns that cast rainbow glows in sunlight, adding a stylish touch to your decor. A cost-effective alternative to bulky curtains, blending durability with everyday elegance

ADHESIVE-FREE FILM - Made of environmental friendly materials, our static cling window film can be easily removed, re-positioned and reused

DECORATIVE DESIGN: These window films feature a beautiful green leaf pattern that adds a natural freshness to any room and creates a rainbow visual effect when the sun shines.
6. Garden Window for Herbs

A garden window projects outward on five sides of glass, creating a small shelf that sits between your kitchen and the outdoors.
That glass box catches light from above and both sides, which sounds ideal for herbs until you live with the condensation that collects on all those interior panes in winter.
I would skip this unless the kitchen faces south or southeast. Without direct sun, the shelf stays too cool for basil or rosemary to thrive, and you end up with a humid mini-greenhouse that needs wiping down weekly.
Lavender and compact herbs do best here, the kinds you actually clip for cooking rather than the decorative succulents that look good in photos but never make it into a sauce.
The real question is whether you will walk over and snip what is growing.
If the window sits behind the main prep zone, probably not. If it is right beside the sink where you stand to rinse produce, the habit might stick.
Even then, I would rather have the wall space back in a north-facing kitchen and keep my herbs in a pot on the sill where I can move them.

Wood Window Wall Decor Set: you will receive 6 pieces of rustic window frame wall decors in white color, each fake window frame has 4 empty panes without glass, sufficient quantity and elegant style can basically meet your decorative needs

Adds Rustic Charm To Your Home - Bring new life to your living room, bedroom, or any part of your home with this simple but transformative rustic window frame pack.Set the stage for any occasion! These are perfect for enhancing your home’s decor, for spooky Halloween parties, Fall themed celebrations, birthdays, family reunions, and all kinds of get-togethers!

[2PC VINTAGE ARCH WINDOW FRAME] Our wooden arch window frames are designed in an arch shape that can decorate your home to enhance the pleasant feelings, decorating with it can make your home a striking focal point
7. Corner Windows for Wider Views

Corner windows use two adjoining walls to create a wider visual opening, pulling daylight from different directions and giving a more expansive view than a single flat wall allows.
The structural reality is what stops most people: the corner post or beam that carries the load where the walls meet has to be engineered into the design, not worked around after the fact.
I would treat the corner as one complete unit from the start rather than installing two standard windows and hoping they line up.
The mullion where the glass planes meet is the detail that decides whether this looks intentional or like a repair job.
A minimal metal frame keeps sightlines clean; a bulky wood post chops the view in half and defeats the purpose.
This layout works best in galley kitchens or at a turn where you are standing at a counter facing the corner anyway. The blind situation is the trade-off I would warn about.
Standard inside-mount blinds or shades cannot make the turn, so you are looking at either custom corner hardware that costs more than the windows, or separate treatments on each wall with a gap at the corner that lets in early morning light whether you want it or not.
I would skip corner windows if total light control matters to you, and go with them only if the view is worth that compromise.

【Wide Compatibility】 Casement Window Crank Handle fits 11/32 inch (about 8.7mm) spline shafts/valve stems. The window crank is suitable for standard operators of casement and awning windows, and is also compatible with popular operator models such as those from the Milgard and Truth Brand.

【Precise Fit】 Designed specifically for the Andersen 400 series, the casement window crank is precisely matched to the original window opener, avoiding dimensional deviation or loose mounting problems with the universal handle

Low-Profile Folding Style:Enjoy space-saving convenience with the compact folding window handle that tucks neatly away when not in use, ideal for tight spaces. Crafted from robust materials with a fade-resistant white coating, this window crank withstands daily use while maintaining a sleek appearance year after year.
8. Pass-Through to Outdoor Dining

A pass-through window turns the wall between your kitchen and patio into a serving bar, but only if that wall already holds a door you’d replace anyway.
Bi-fold panels fold back completely, while sliding sashes stack to one side; both leave a counter-depth ledge on the kitchen side that works as a bar top for stools outside.
A pass-through can extend your kitchen’s reach, though it may delay rather than replace building a full outdoor kitchen. I land on postpones: you still haul dishes back inside, and the opening does not add a grill or a sink.
Screening is the detail that breaks the idea.
Insect mesh on a bi-fold frame eats into the clear opening, and retractable screens for a 6–8 foot span run into the thousands. Without one, you are trading flies for breeze every summer evening.
I would do this only where the existing patio door is already failing, the patio sits level with the kitchen floor, and the exterior wall is short enough that the header above the opening does not require structural rework.
The brick-slip backsplash some sources pair with this is a separate project; do not let it inflate the scope.
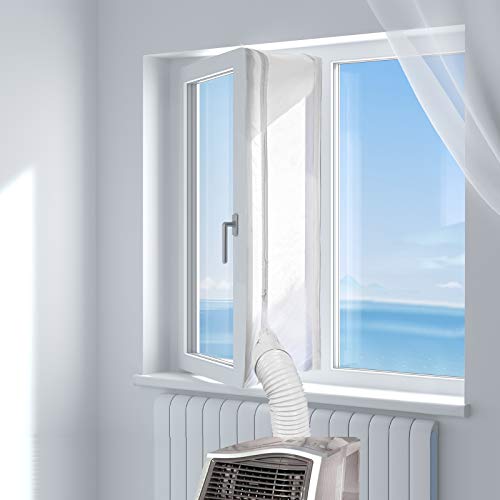
EFFECTIVE WINDOW SEALING: HOOMEE window seal closes the gap around the exhaust hose of portable air conditioner between the window frame and window, helping block the hot air out and keep cool indoor

【DURABLE DESIGN】: Made of a 5mm clear hollow polycarbonate panel, ABS firm bracket and aluminum bar, Seamless surface, no water leaking, looks sleek, lightweight sturdy

Extended Reach: the 17.7 in handle helps you open and close hard-to-reach windows with less strain, giving you a more comfortable way to manage everyday airflow from inside or outside
9. Extra-Tall Windows for Vertical Light

Extra-tall windows pull daylight deeper into a kitchen than standard sashes ever manage, and the difference lives in those last inches of height.
A conventional sill sits at 36 inches, which keeps the view chopped at countertop level and leaves the upper wall looking bare.
Raising the glass to 48 or even 54 inches drops the sill below elbow height on most adults, so you are seeing garden or sky instead of backsplash.
The trade is storage. That extra foot of window eats the space where wall cabinets would run, and in a kitchen under nine feet tall, the loss stings.
I would only spec this where ceilings hit ten feet or more, so the remaining cabinets above the window still read as generous rather than stubby.
In an eight-foot room, the proportion turns wrong; the window dominates and the cabinetry looks apologetically small.
Proportion matters more than height alone. A tall window squeezed between full-height pantry units on both sides reads as an afterthought.
I prefer flanking it with open shelving or a single run of uppers that stop short, letting the glass breathe. The architectural drama only arrives when the surrounding millwork steps back and lets the vertical line speak.

Modern Window Grid Design: Searching for window pane mirror or grid wall mirror for living room, Our sleek rectangular design enhances any space with contemporary style, creating a brighter and more spacious visual effect

WARNING: FOR 5/8" RODS ONLY. For painted, wood, or other nail-friendly walls, use traceless nails for up to 30 lbs of support. For smooth surfaces where nails cannot be used, use adhesive only and keep the load under 10 lbs

Retro Gamer Style: Pixel typography and vintage controller details bring playful arcade energy to the wall - a bold fit for game rooms, bedrooms, or kids spaces.
10. Sliding Windows for Compact Walls

A horizontal track lets these windows glide open without swinging into a narrow patio or walkway outside.
That same movement keeps the glass inside the wall plane, which matters more in a kitchen than most rooms: a double-hung sash tilting inward would knock over the basil pot and the drying rack you’ve got wedged against the sill.
You can choose a single slider, where one panel moves and the other stays fixed, or a double slider with two operable panels.
I would take the single in almost every kitchen layout. The fixed panel gives you an uninterrupted pane for the view, and you only need one screen, which sits on the exterior track without carving into your counter depth.
A double slider swaps that for airflow from either side, but in practice you’re opening one panel at a time anyway, and the center mullion breaks up the sightline to the yard.
The mechanism consumes almost no wall depth. Where counter runs tight to the window, a slider keeps the full depth usable; no cranks, no sashes, no hardware projecting into your prep space.
Cleaning is the weakness: the exterior of the fixed panel is reachable only from outside, so if your sink faces a second-story wall, a double-hung’s tilt-in feature starts looking smarter despite the intrusion.

Note: 1. The protective film shall be removed before installing. 2. Please remove all excess water & bubbles in the end of installation steps. 3. The free tools are inside the paper tube.4. The frosted glass film can’t be used in frosted glass, cut glass and all of processed non-smooth surface glass.

Updated Backing Grids: Our window tint for home has been upgraded to the latest version! There are grids on the backing for you to cut it easily. Now you can complete the installation more easily!

3D Windwo Film: A decorative mosaic effect to your windows, Updating the look of your window with this film can take it from boring to stylish
11. Clerestory Windows Near the Ceiling

A clerestory window sits high on the wall, above your cabinets and appliances, and the placement is what makes it work for a kitchen.
Light washes across the ceiling and bounces down evenly, so you are not fighting glare on your cutting board or shadows in the sink.
The privacy is automatic: the glass starts around 12 feet up and can run the full length of a 20-foot wall without exposing anything to the neighbor’s deck.
I would treat this strictly as a second window, never the only one, because the height that hides you from view also hides you from any breeze.
There is no sash to crack open at that elevation, and even if you engineered one, the physics of hot air rising means the ventilation would be modest at best.
The cost sits in the framing and the lift, not the glass itself, and for a weekend project you are looking at a contractor day, not a DIY Saturday.
If your kitchen already has a casement or slider over the sink, a clerestory band above the cabinets completes the light without the trade-off. If it does not, spend the money on the operable window first.
12. Patterned Glass for Privacy

Patterned glass gives you the privacy of a curtain without the dusting or the hardware.
Reeded, rain, frosted, and fluted are the types I would actually sort through at a supplier: reeded runs fine vertical ridges, rain looks like water streaming down, frosted scatters light into a soft blur, and fluted throws deeper, more dramatic shadows.
Any of them works above a sink that faces a neighbor’s window or a street you do not want to feel exposed to.
I would use this instead of a treatment on a window I never open, the kind you just want light through while you wash dishes.
The glass itself becomes the finish, and that saves the cost of blinds or the chore of curtains in a grease-collecting spot. Where it reads as a compromise is any window with a view you picked the house for.
The texture breaks up the scene outside; you still get daylight and a sense of green or sky, but not the clear sightline that makes a garden window worth having.
If the view is nothing special, patterned glass is an upgrade. If you are looking at something you paid for, it is a trade I would think twice about.
13. Rustic Wood Frames
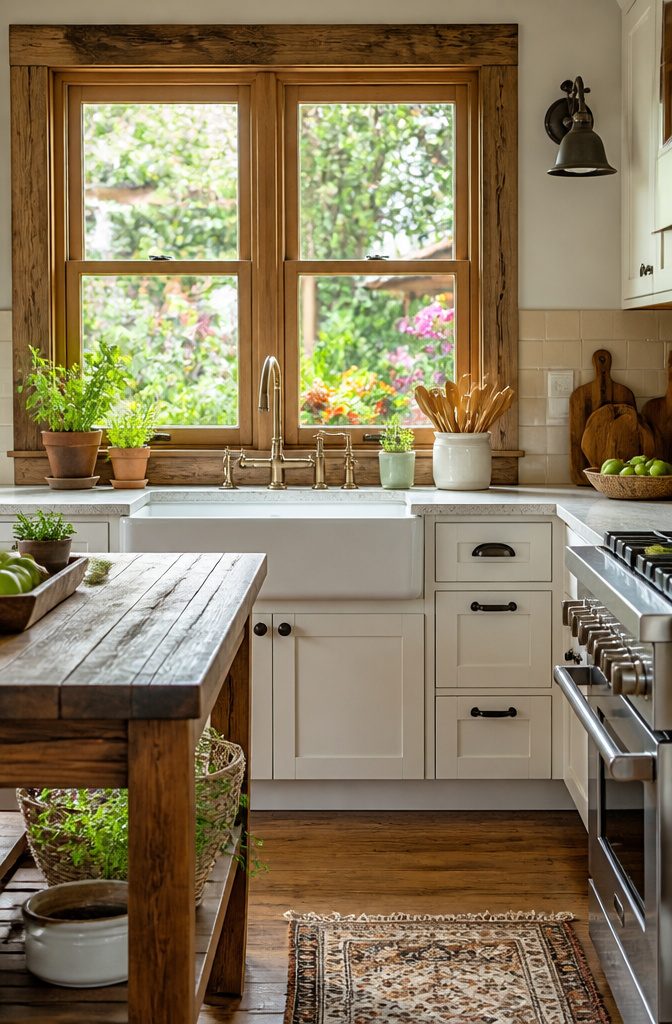
Rough-sawn pine or white oak frames bring an immediate warmth that can soften even the sharpest all-white kitchen, and the texture catches morning light in a way sanded finishes never quite match.
I would reach for alder or knotty pine if the budget is tight, but spend the upgrade on white oak only if the grain is going to stay visible under a clear seal rather than paint.
The maintenance reality is what separates a weekend project from a long-term headache. Solid wood expands and contracts with steam and temperature swings near a stove, which means the finish cracks and the joints stress within a few seasons.
I would skip solid wood entirely above a range or a sink with a vented dishwasher nearby.
Engineered cores with a real wood veneer, or aluminum-clad exteriors with wood inside, give the same visual warmth without the swelling and re-sealing cycle.
You get the look from the interior, where you actually live with it, and the cladding handles the moisture on the exterior.
Against white cabinets and subway tile, a wood frame acts like a deliberate accent rather than an afterthought.
It draws the eye to the view instead of the wall, and the slight imperfection of a hand-finished surface keeps the kitchen from reading too sterile.
The initial cost is higher, and you cannot just wipe it down with bleach the way you would vinyl.
For a rental, I would paint the frames and call it done. For a first home you plan to keep, the warmth is worth the extra care.
14. Minimalist Sliding Windows

Minimalist sliding windows strip the standard horizontal slider down to its essential function.
The frames run thinner, the hardware tucks into the track so you do not see rollers or locks from inside, and the single-track design leaves one fixed panel with one that glides past it rather than the double-track bulk of older models.
That reduction in frame width buys back glass area without enlarging the rough opening, which matters in a kitchen where every square inch of view counts.
I would specify this for a kitchen where the window is not the statement. If your cabinets, backsplash, or island already carry the design load, the window should disappear into the plane of the wall.
The neutral finishes that suit minimalist kitchens let the outside view become part of the room’s composition rather than competing with it.
The hidden hardware and single-track look keep the sightlines clean while still giving you the practical benefit: pop it open when last night’s salmon lingers, slide it shut when the breeze turns cold.
One panel stays fixed and cannot open. You sacrifice the full opening of a casement or the through-draft of a double-hung, but you gain the unbroken horizontal line that reads as modern without trying.
15. Curved, Circular, or Arched Shapes
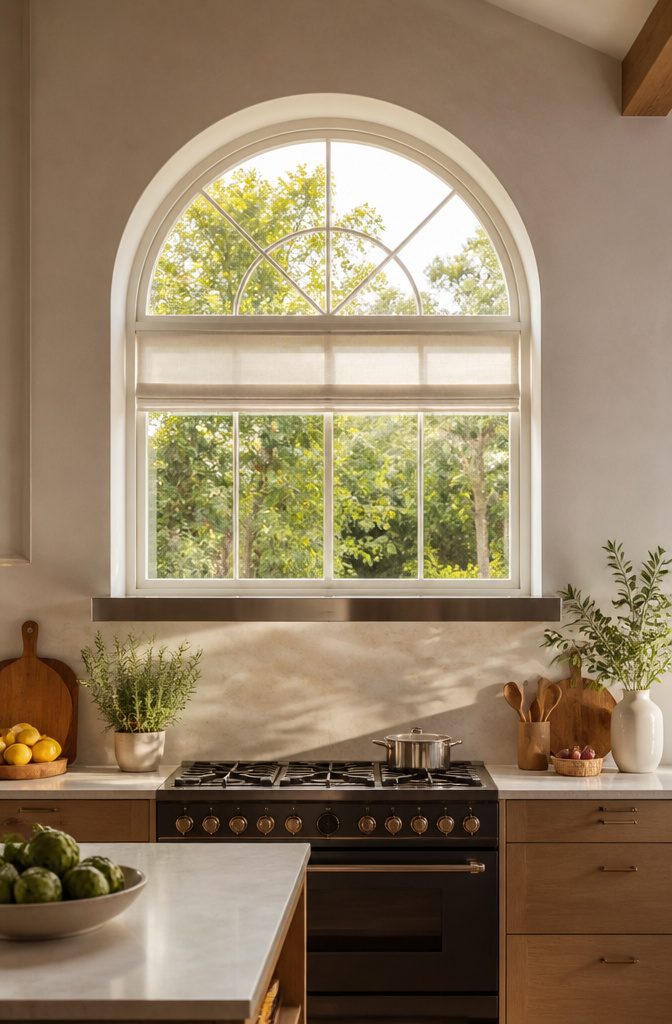
Arched windows soften a kitchen full of straight cabinet runs and right-angle counters.
The curve draws the eye upward and bounces light down into the room without the window needing much dressing; a simple shade inside the arch usually does the job.
I would not build a whole kitchen from them. The custom order timeline runs longer than stock rectangles, and the cost multiplier on both the unit and the install adds up fast.
Where the shape pays off is as a single accent: above a range hood, where it frames the vent like a proscenium, or set into a gable end that faces the street and needs the character.
A tall arched window over the sink works if the view justifies it, but the hood placement is the safer bet for impact you notice every day.
Circular windows read more playful, and I think they suit a garden-facing wall or a pantry door better than primary kitchen glazing.
Glass block rounds or half-moons bring in light and privacy together, though the install around existing wiring and plumbing is not a weekend job; that one calls for a contractor.
Window Treatments That Work
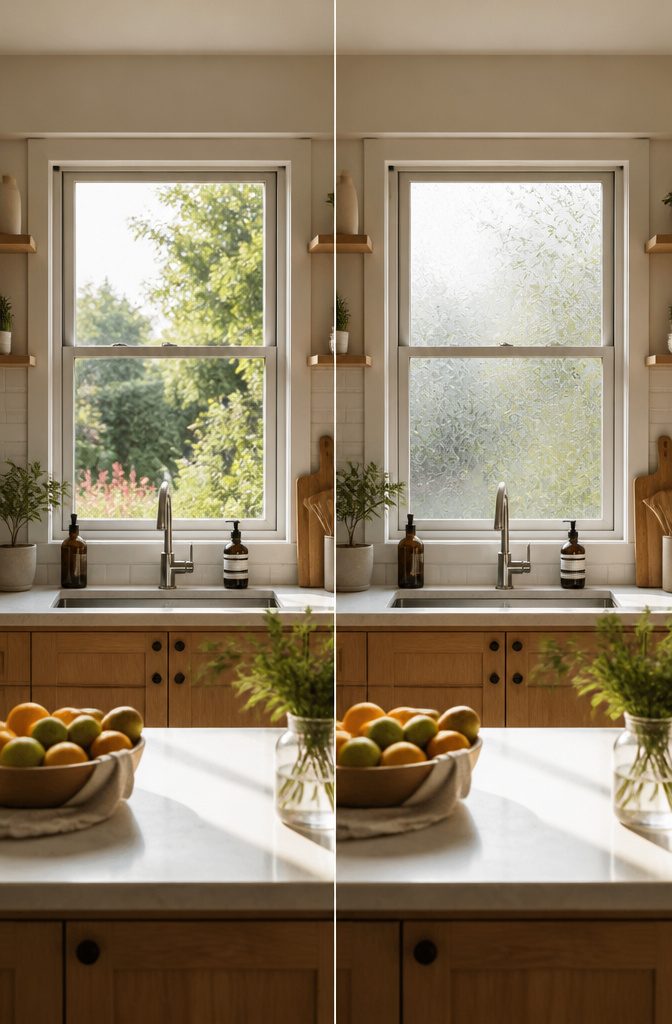
Cafe curtains, Roman shades, and patterned window films each solve a different kitchen problem, and the wrong match turns a good window into a maintenance headache.
I would put patterned window film on the sink window, where privacy matters most and fabric would soak up splatter.
The film gives you the look of stained glass without the grout lines to scrub, and it peels off when your taste changes.
Cafe curtains are a great option to add interest to a kitchen window without completely obscuring the view. For larger windows, go with rings and clips in a contrasting metal, and for smaller windows, opt for a rod pocket.
— Yahoo!
That rings-and-clips detail matters for a breakfast nook, where I would hang a Roman shade instead of cafe curtains.
The shade adds softness and texture, and you can raise it to let in morning light or lower it against afternoon glare.
Choose a material that handles moisture and wipes clean, because grease settles on fabric just like it settles on cabinets.
For a pass-through window, I would skip treatment entirely. You want open sightlines to the patio, and even a sheer curtain fights that flow.
The cleaning consideration is simple: film wipes with glass cleaner, Roman shades need periodic vacuuming or professional cleaning depending on the fabric, and nothing at all is the only option that takes zero maintenance.
Tiling the Windowsill
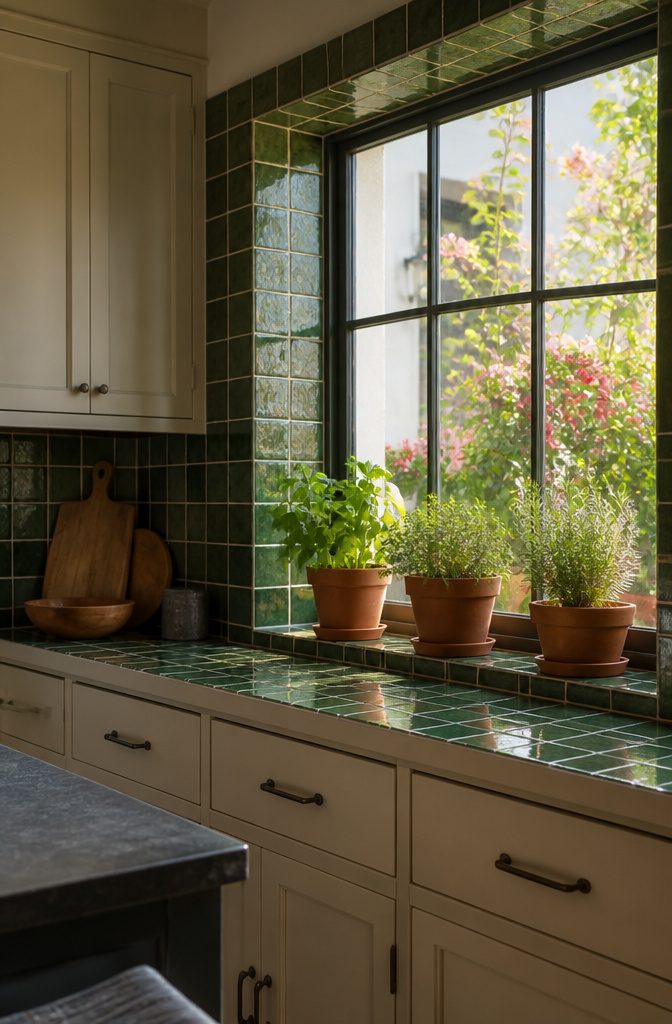
Tiling the windowsill with the same material as the backsplash gives the kitchen a single, continuous plane rather than a hard stop at the window frame.
Most backsplashes run straight to the casing and leave a strip of painted drywall or raw wood that breaks the line. Running the tile onto the sill, even just an inch or two past the apron, finishes the thought.
Water is the risk. A flat sill holds puddles, so the tile bed needs a slight pitch toward the room, not toward the window, so condensation or splatter drains back onto the counter where you can wipe it.
Without that slope, grout stains and the joint at the sash starts to darken within a season.
I would never make this its own weekend project. The thinset, the cuts, the grout color matching, and the caulk line at the frame all ride on decisions you have already made for the backsplash.
Do it while the trowel is out, the saw is wet, and you are already living with dust.
The extra tile is maybe two square feet and an hour of labor. Come back later and you are paying for a minimum trip charge, a different batch dye lot, and the headache of trying to match cured grout.
What Placement Changes
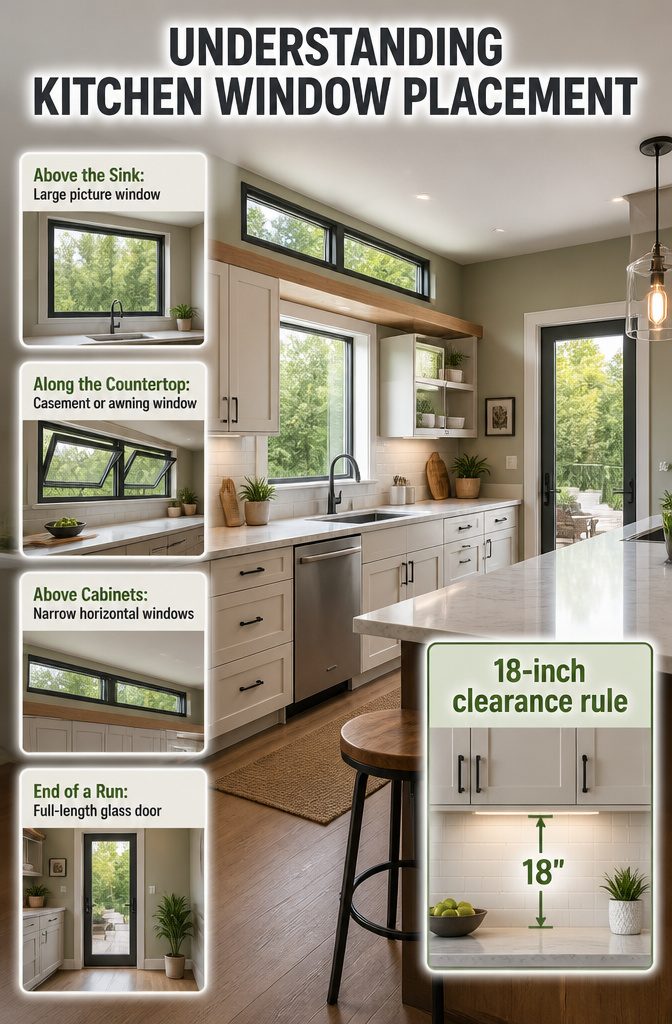
Window placement in a kitchen falls into four zones, and each one asks for something different.
Over the sink, you want the view and the daylight to make standing there less of a chore; a large picture window here is the traditional move, though it does eat wall space that could have held cabinets.
Along a stretch of countertop, the priority is cross-ventilation while you work, which is where a casement or awning that catches a breeze matters more than the view.
Above cabinets, narrow horizontal windows borrow light from high ceilings without touching storage. And at the end of a run, a full-length glass door can solve both the light problem and the exit problem when no wall cutout exists.
The 18-inch clearance rule for upper cabinets is the measurement that keeps most kitchens out of trouble.
That is the minimum wall space needed between countertop and the bottom of a wall cabinet; place a window too low and you either lose the cabinet or lose the counter.
I would draw every cabinet location before ordering the window, not after. A beautiful frame becomes frustrating fast if it forces you to shorten a cabinet run or shift a range off its logical spot.
Light-colored finishes around the glass help bounce what daylight you do get, but the bounce only works if the window is not blocked by something you needed more.
Ventilation and Light Balance

Natural light changes how a kitchen feels in the morning more than any fixture you can buy.
A window positioned over the sink or prep area brightens the work surface until late afternoon, and on most days I leave the overhead lights off entirely.
The effect is less about square footage of glass and more about placement: the light has to hit where you actually stand, not just the room in general.
That same window needs to open.
Cooking generates steam, grease particles, and odors that settle into cabinets and fabrics if they sit. A range hood handles the heavy extraction; a window does something different.
It creates negative pressure that pulls fresh air through the whole space, especially when you crack a second window across the room. For context, a typical residential range hood moves 200–400 cubic feet per minute.
A 30-inch double-hung window open twelve inches might manage 50–150 CFM in a decent breeze. It will not replace the hood for searing steak, but it absolutely changes the air between cooking sessions and clears the residual haze a hood misses.
Casement, awning, sliding, and double-hung windows each handle this job differently.
I would pick a casement or awning over a sink because you can operate them with one hand while holding a pot; the outward swing also catches a cross-breeze better than a vertical slider.
They intrude into exterior space, which matters if your sink faces a walkway or tight patio.
Frequently Asked Questions
What’s the best window for a kitchen?
The best kitchen style with window depends on your layout and what you need most. Casement windows give the strongest airflow and open with a crank that stays reachable above a sink.
Picture windows flood the space with light but do not ventilate, so pair them with an operable window nearby. Awning windows keep rain out while letting air in, and sliders save space where exterior clearance is tight.
How do I make a small kitchen look brighter with windows?
Maximize useful daylight rather than adding more glass indiscriminately. A large picture window above the sink lands light exactly where you work, and extra-tall windows pull daylight deeper into the room than standard 36-inch sills allow.
Keep treatments minimal: patterned film adds privacy without blocking light, and clerestory bands above cabinets bounce daylight down evenly without taking wall space.
Should I put a window above the kitchen sink?
Yes, if the wall faces anything worth seeing. Daylight hits precisely where you stand for dishes and prep, and a fixed pane gives an uninterrupted view while your hands stay busy.
Check that the window fits between upper cabinets, clears your faucet height, and works with any pendant or sconce you planned.
If the view is a neighbor’s siding or a parking lot, skip it or use patterned window film for privacy without giving up the placement.
Why does window placement matter in a kitchen?
Placement controls how much daylight reaches your work surfaces, whether you can actually open the window from where you stand, and how cabinets and appliances fit around the frame.
A window above the sink is reachable but needs clearance from uppers and fixtures. Corner windows need engineered posts from the start.
Clerestory windows give light without privacy loss but sit too high to ventilate. The wrong spot turns a window into a structural obstacle or a source of glare and shadow.
Where to put windows in a kitchen?
Above the sink for task light and a view while you work, on adjacent walls for cross-ventilation when a picture window is fixed, and high near the ceiling as a second window for bounced daylight without sacrificing cabinet space.
Avoid placing operable windows where the swing or slide hits walkways, railings, or exterior soffits. In a galley or corner layout, two meeting walls can carry a wider view with proper engineering.
What is the 3×4 kitchen rule?
The 3×4 kitchen rule refers to a layout formula (3 feet of aisle by 4 work zones), not window placement; window style guides do not cover it.
Can I have a kitchen with no window?
Its guidance assumes at least one window and emphasizes pairing types: a picture window for light with a casement or awning for air, or a clerestory band as a second window rather than the only one.
What is the trend for kitchen window treatments?
Patterned window film is the stand-in for fabric where splatter and grease collect, giving privacy and a stained-glass look without grout lines to scrub. Cafe curtains add interest without blocking the whole view.
Roman shades soften a breakfast nook but need moisture-resistant fabric that wipes clean. For pass-through windows, skip treatment entirely to keep the open sightline to the patio.