
A staircase can run from a fresh coat of paint and a runner to a craned-in sculptural form, and the deciding factor is whether your wall can take the load.
Spiral kits, glass panels, and floating treads each demand structural backing that standard 2-by-4 framing cannot provide. I would open the wall and check the studs before choosing any design that anchors into them.
1. Spiral Staircases
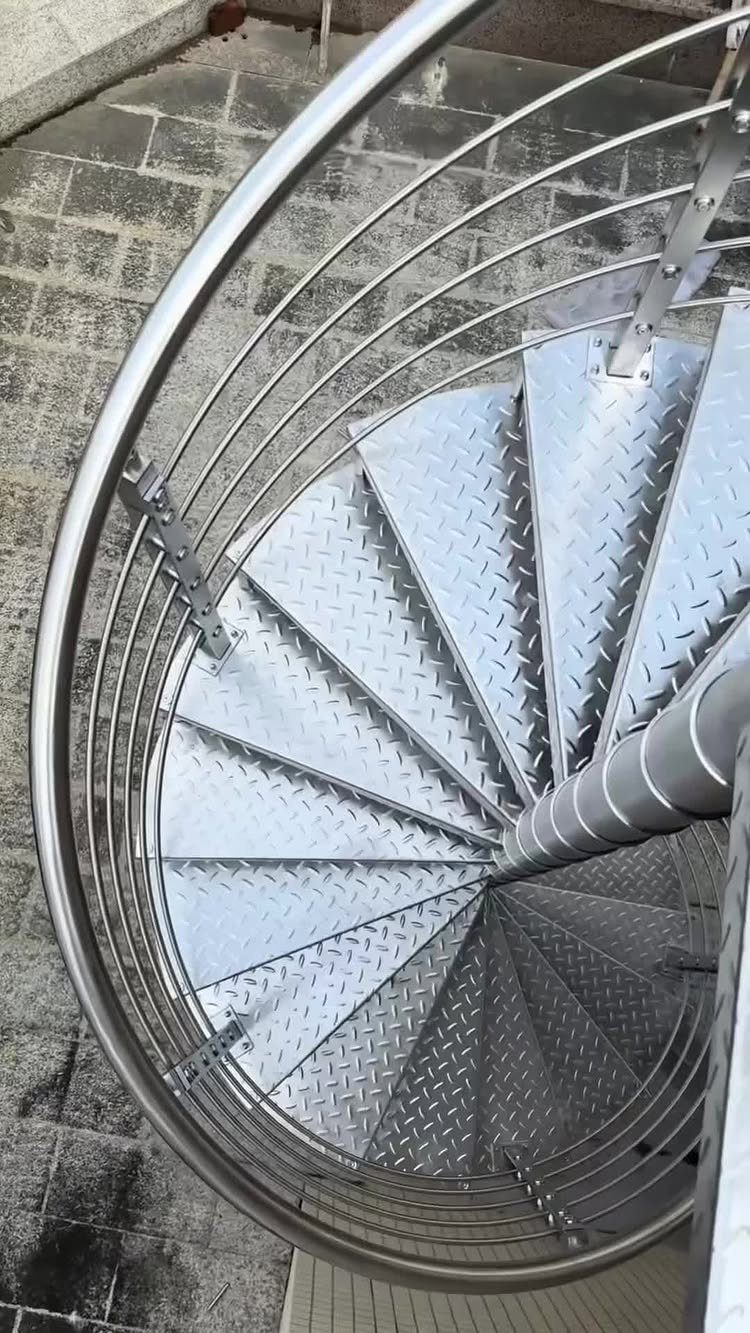
A spiral staircase wraps fully around a central pole, which is why it asks so little of your floor plan. Diamond-plate steel treads and curved tubular railings handle weather well and need no paint touch-up.
I would check local code before committing. Many jurisdictions require a stout center pole and treads no narrower than a few inches at the walking line, which sits a foot out from the center.
The tight radius also makes moving furniture upstairs nearly impossible. This suits a secondary access point to a basement, deck, or loft, not your main stair.

Designed for Spiral Stairs:These wedge-shaped spiral stair treads carpet mats are designed for curved, turning, and spiral staircase steps. The wedge shape helps cover the main walking area better than standard rectangular stair runners, making them suitable for indoor wooden spiral stairs, loft stairs, corner steps, and home stairways

Cut to Size Stair Treads: Our Cuttable Carpet Stair Treads measure 30 x 8 inches (Please verify your selected size before purchasing — two size options available), allowing you to easily cut them to size for a perfect fit on any stairway, making them fir for all indoor wooden steps like triangle Stair, Irregular-shaped steps.

Secure Your Loved Ones: Our stair treads for wooden steps are your anti-slip solution. The anti-skid bottom provides strong grip and allows you up and down freely. Your family and your pets will not be worried about stepping on stairs any more. Suitable for homes with kids, seniors, or pets (dogs or cats)
2. Glass Staircases
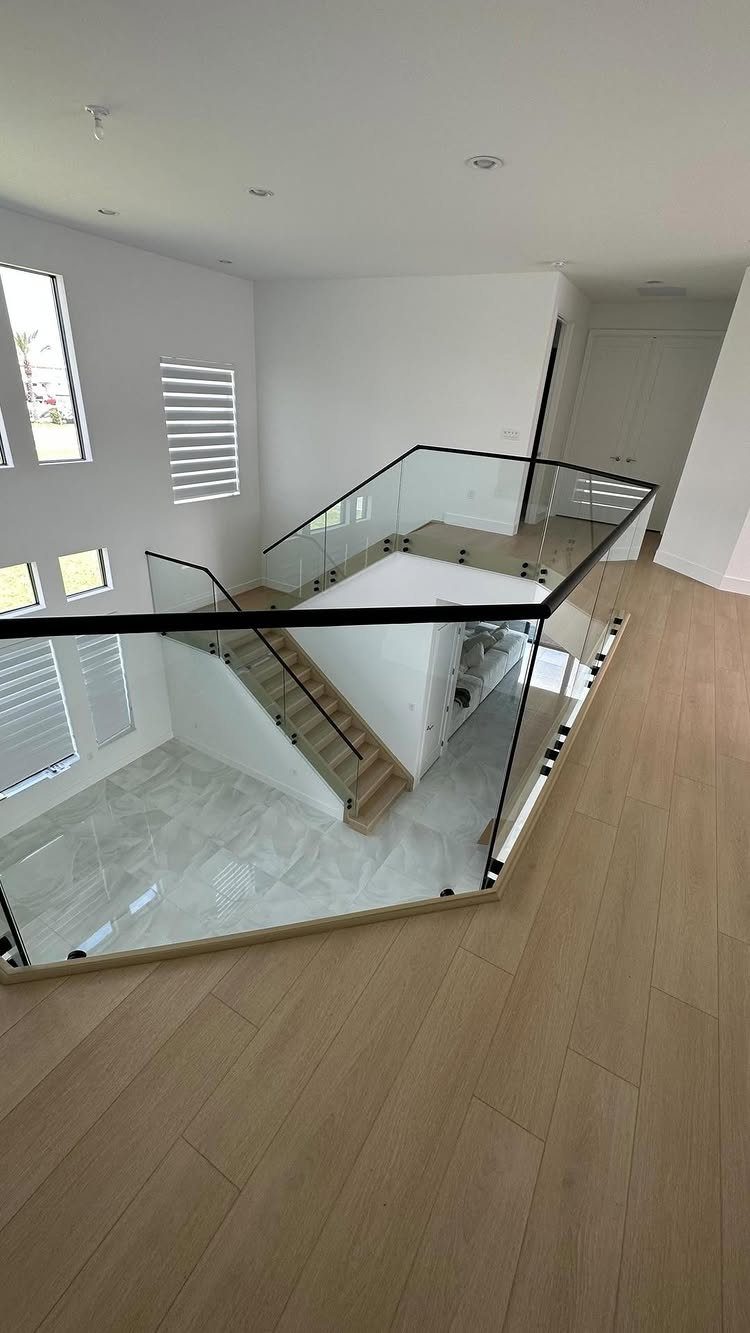
Clear glass railings with a black handrail frame the wood stairs, and that pairing is what makes the look work. The glass disappears visually, so the wood treads and the room beyond read as one continuous space.
Tempered glass is non-negotiable here. Glass railings cost several times more per linear foot installed than standard wood balusters, and they show every fingerprint and water spot.
I would budget for a squeegee in the mudroom and skip glass entirely if small children or large dogs will press against it daily.
For a clean, open foyer in a home without those conditions, though, this is hard to beat.

1.【GLASS CLAMP SPECIFICATIONS 】 4 PCS 1.77"x1.77"x1.0" Stainless Steel 304 Flat Back Square Glass Clamps, Fits 0.24"-0.5"(6mm-12mm)tempered glass, A very elegant looking Satin polishing surface, It can be perfectly used for balustrade, staircase, handrails, bathrooms, balcony, etc.

[Size & Durability] - Durable Tempered Safety Glass – Constructed from 1/4-inch tempered glass that meets ASTM safety standards, offering high-impact resistance and long-lasting strength.
[Size & Durability] - Durable Tempered Safety Glass – Constructed from 3/8-inch (9.5 mm) tempered glass that meets ASTM safety standards, offering high-impact resistance and long-lasting strengt
3. Floating Staircases
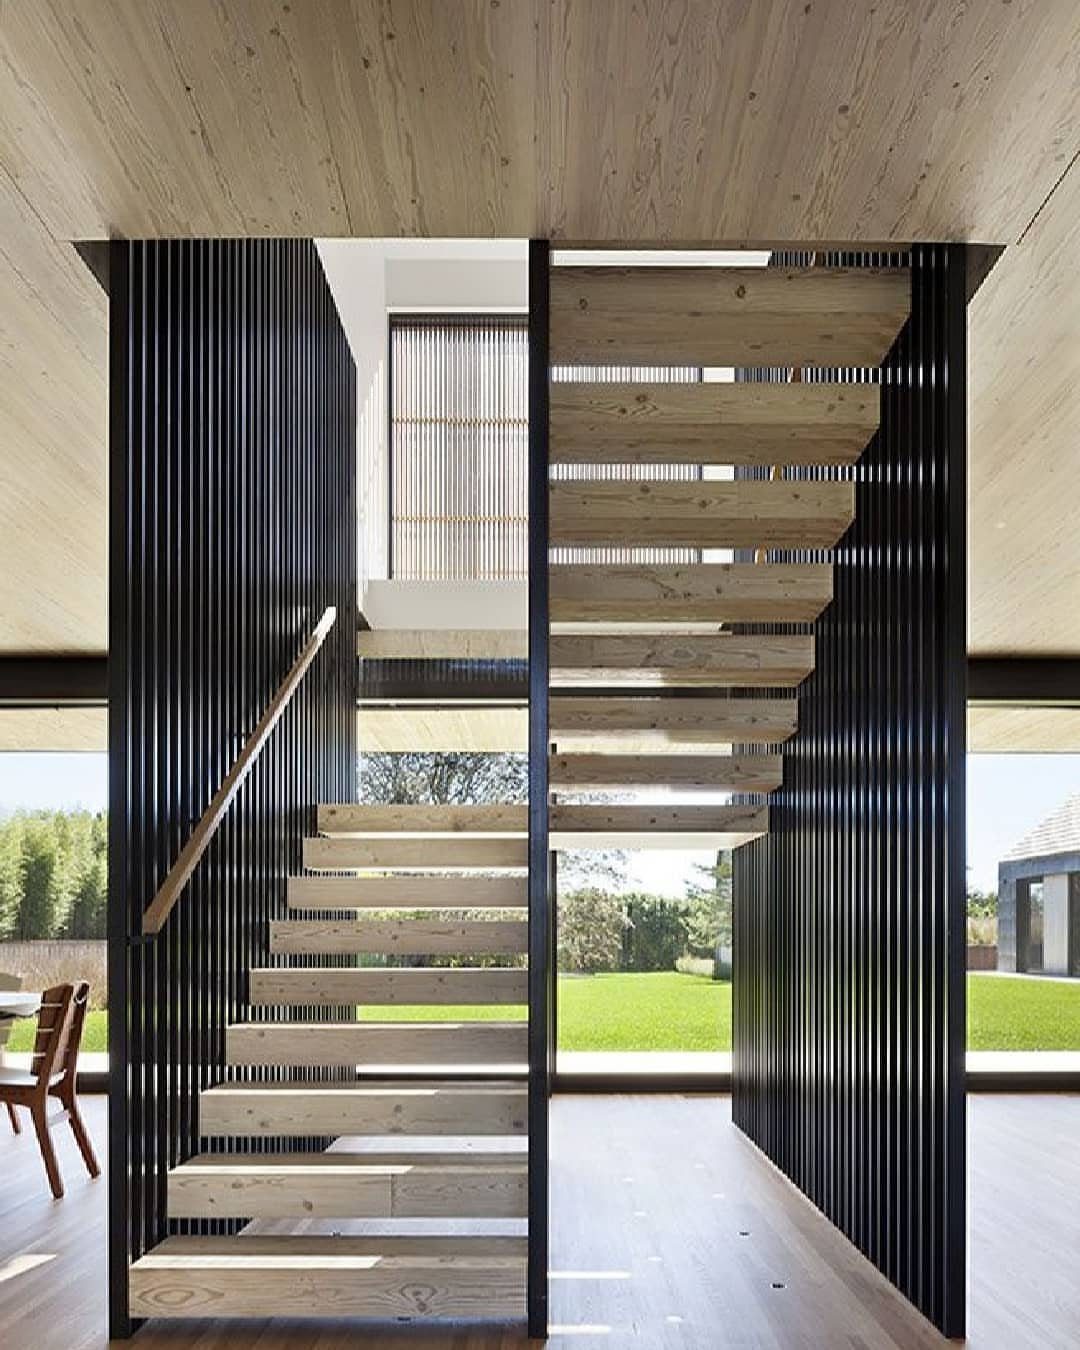
The treads are fixed to the wall at one end and supported by hidden steel brackets inside, with open risers between them.
The black vertical slats alongside act as balusters and as a room divider, which solves 2 problems at once.
What the photo does not show is the structure behind the wall. Each tread needs a steel plate or a timber beam recessed into the studs, and that wall must be load-bearing or heavily reinforced.
I have seen DIY attempts where the treads sagged within a year because the backing was standard 2-by-4 framing.
If your wall cannot be opened, a single central stringer hidden beneath the treads is the fallback, though it reads slightly heavier. Either way, expect to pay noticeably more than a conventional stair for the engineering and labor.

Heavy duty - Our shelves will hold as much as 80 lbs when mounted to the wood or brickwall. Our brackets are made of solid steel and welded components and includes quality screws and anchors. we provide great items to our customer.Designed to support 6.5 inches to 8 inches deep shelf.

Contents: Package includes (4) 5 inch brackets, (4) 3-1/2 inch wood anchors, (4) 2 inch threaded studs, (4) washers, (4) drywall anchors, (2) wood screws, (1) drill guide, (1) 1/2" drill bit, (1) hex nut, (1) hex bolt, (1) set of instructions

Heavy duty design - Our shelves will hold as much as 120 lbs when mounted to a stud or brickwall because our brackets are made of solid steel and welded components and includes quality screws and anchors.Designed to support 6.5 inches to 8 inches deep shelf.
4. U-Shaped Staircases
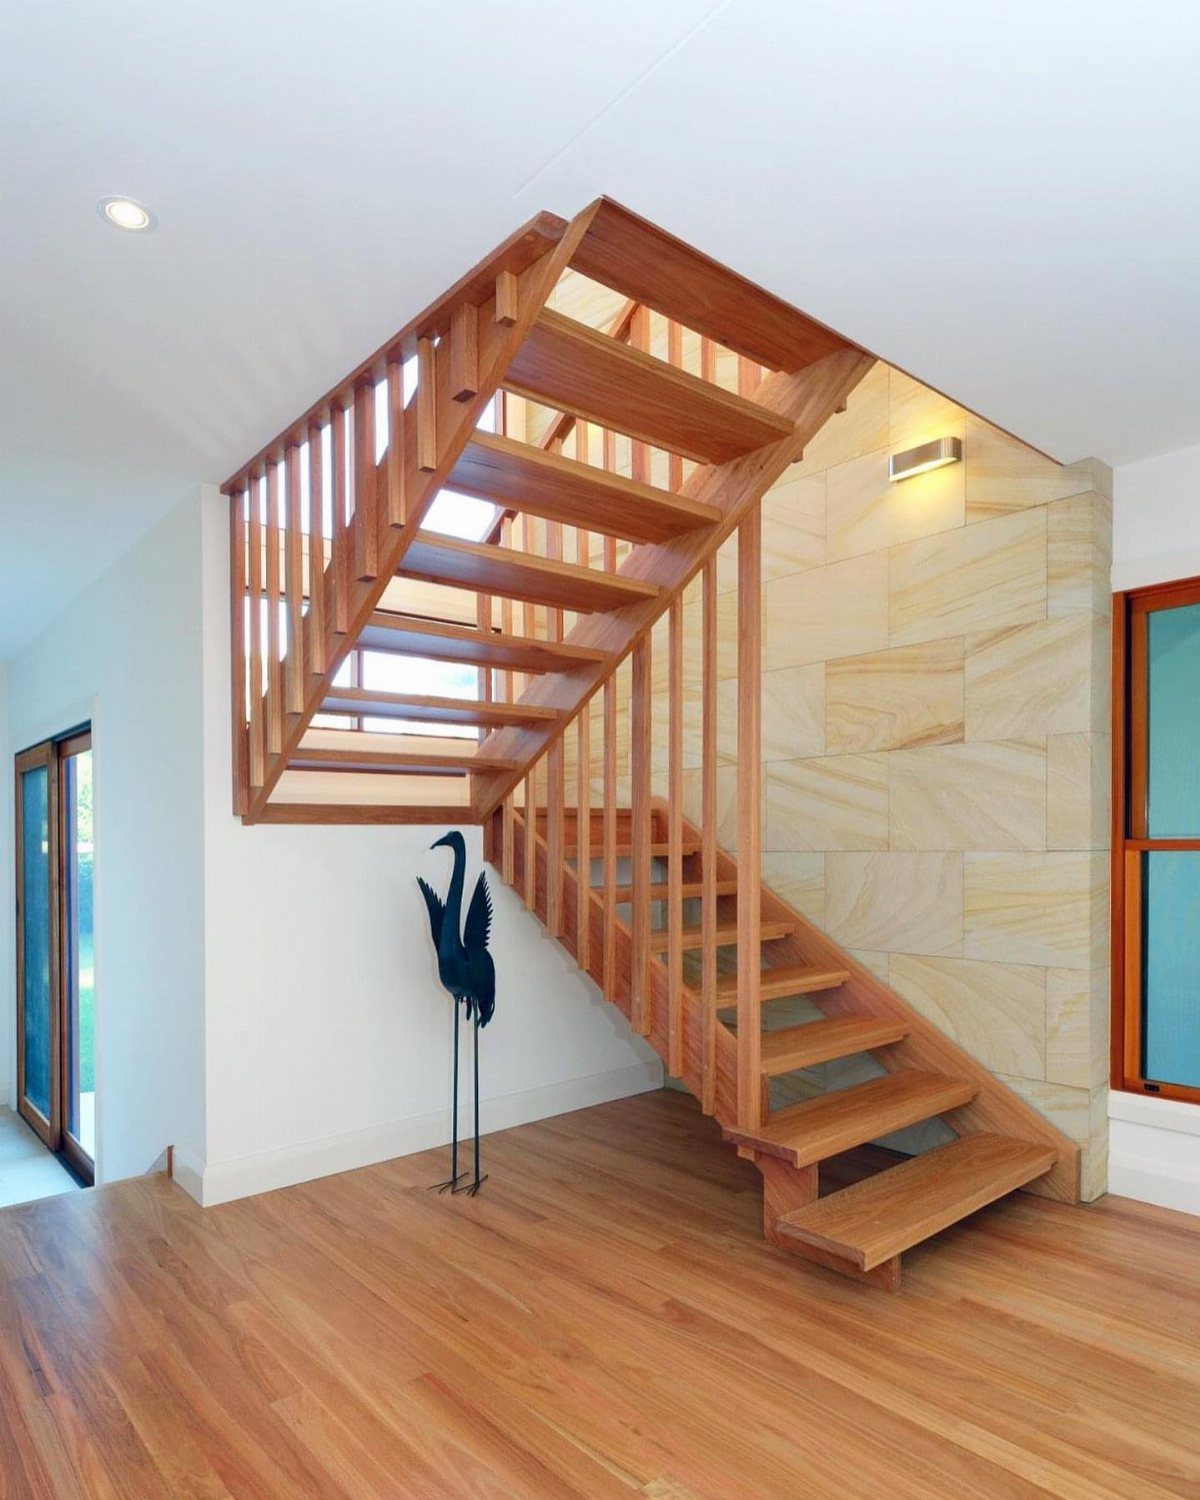
2 flights meet at a landing that turns you fully around, which breaks a long rise into manageable lengths and gives you a natural pause point.
The open-tread wood version keeps the visual weight low, and that sandstone wall behind it adds texture without competing.
The landing eats square footage that a straight run would not, typically a small rectangle at minimum.
I would place it where the window falls, as above, to borrow light into both flights. Measure twice before finalizing the footprint.

【 No More Gaps 】 – The gap blocker effectively blocks toys, dust, debris and pets from gaps under open stairs or furniture. No more bending, no more lost items, no more pets squeezing into unsafe spaces.

PREMIUM DESIGN: FLOWAFOLI stair treads for wooden steps feature a three-layer construction, including a wear-resistant polypropylene surface, nonwoven cloth buffer layer, and TPU non-skid bottom. This design ensures a perfect fit and provides softness, quietness, and stability with each step.

NON-SLIP STAIR RUG: Multi-purpose Stair mats to use the TPE Non-Skid backing on dry floor, helping it to stay in place on your floor, it won't slip or scuff floors. Low profile design so doors won't get stuck.Perfect for homes with pets (dogs or cats) or kids.
5. Cantilever Stairs
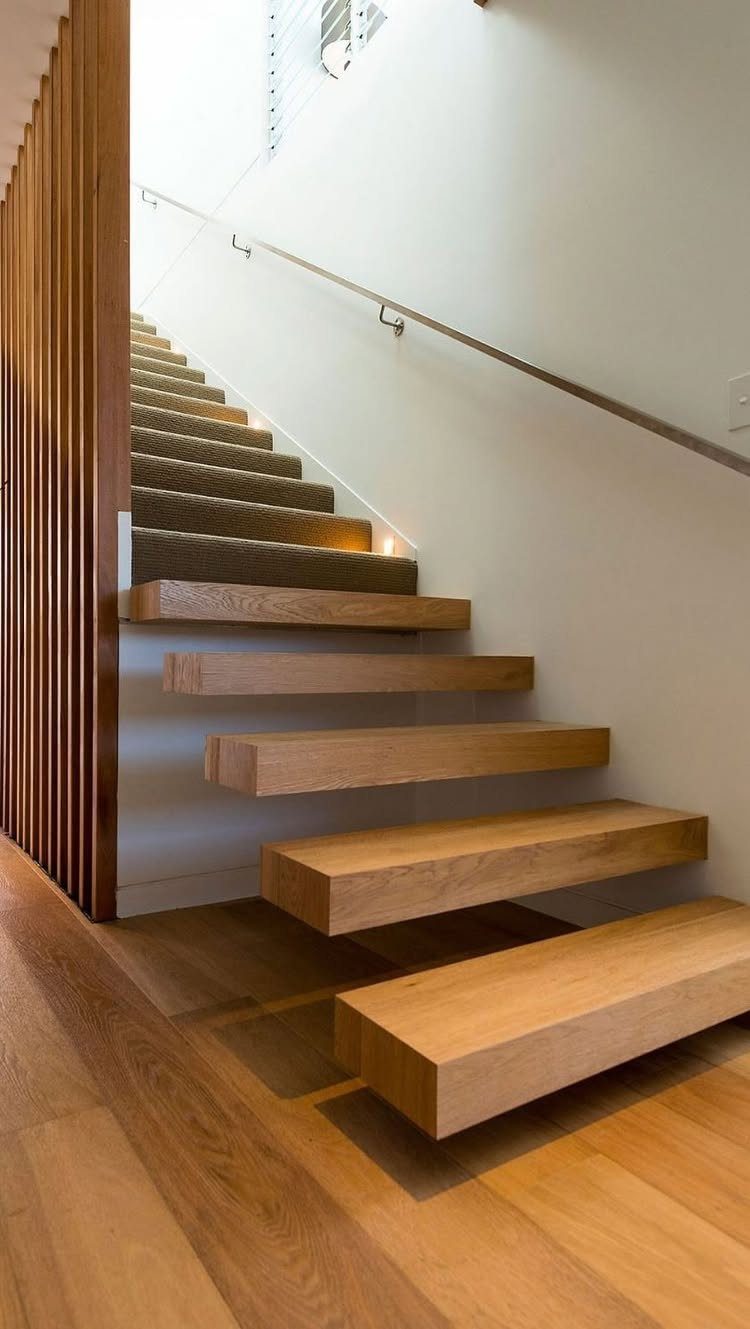
Each tread here is a thick wooden block anchored deep into the wall, with no visible stringer or bracket from the open side. The effect is dramatic because the eye cannot find where the support hides.
A transition to carpeted upper stairs with a handrail tells me the owners valued comfort over consistency on the daily path. I would do the same.
The cantilevered section demands engineered lumber or steel-reinforced timber to prevent deflection, and the wall behind must be concrete or a doubled stud wall with embedded steel. A single loose anchor is a structural failure waiting to happen.

MODERN U-SHAPED DESIGN: The simple and square appearance of the stair railing is complemented by the unique U-shaped structure, which is very modern and can be decorated in the home to give the space a vibrant and artistic aesthetic. The unique U-shaped structure of the handrail provides you with good support and stability, allowing you to feel safe and comfortable in use. Whether used as a hand rail for indoor stairs or handrails for outdoor steps, it is a stylish and practical choice

【HEAVY-DUTY 550 LBS SUPPORT】Built with a strong, stable structure, these Staircase Handrails withstand up to 550 lbs of pulling force. This heavy-duty design provides dependable support for everyday use on residential stairs and entry areas.

【Staircase Handrails】This outdoor stair railing has a strong and stable structure that can withstand 500LBS pulling force. It provides a reliable handrail for you and your family when entering and leaving the garage, porch, garden, toilet, patio
6. Staircase with Under-Stair Cabinets
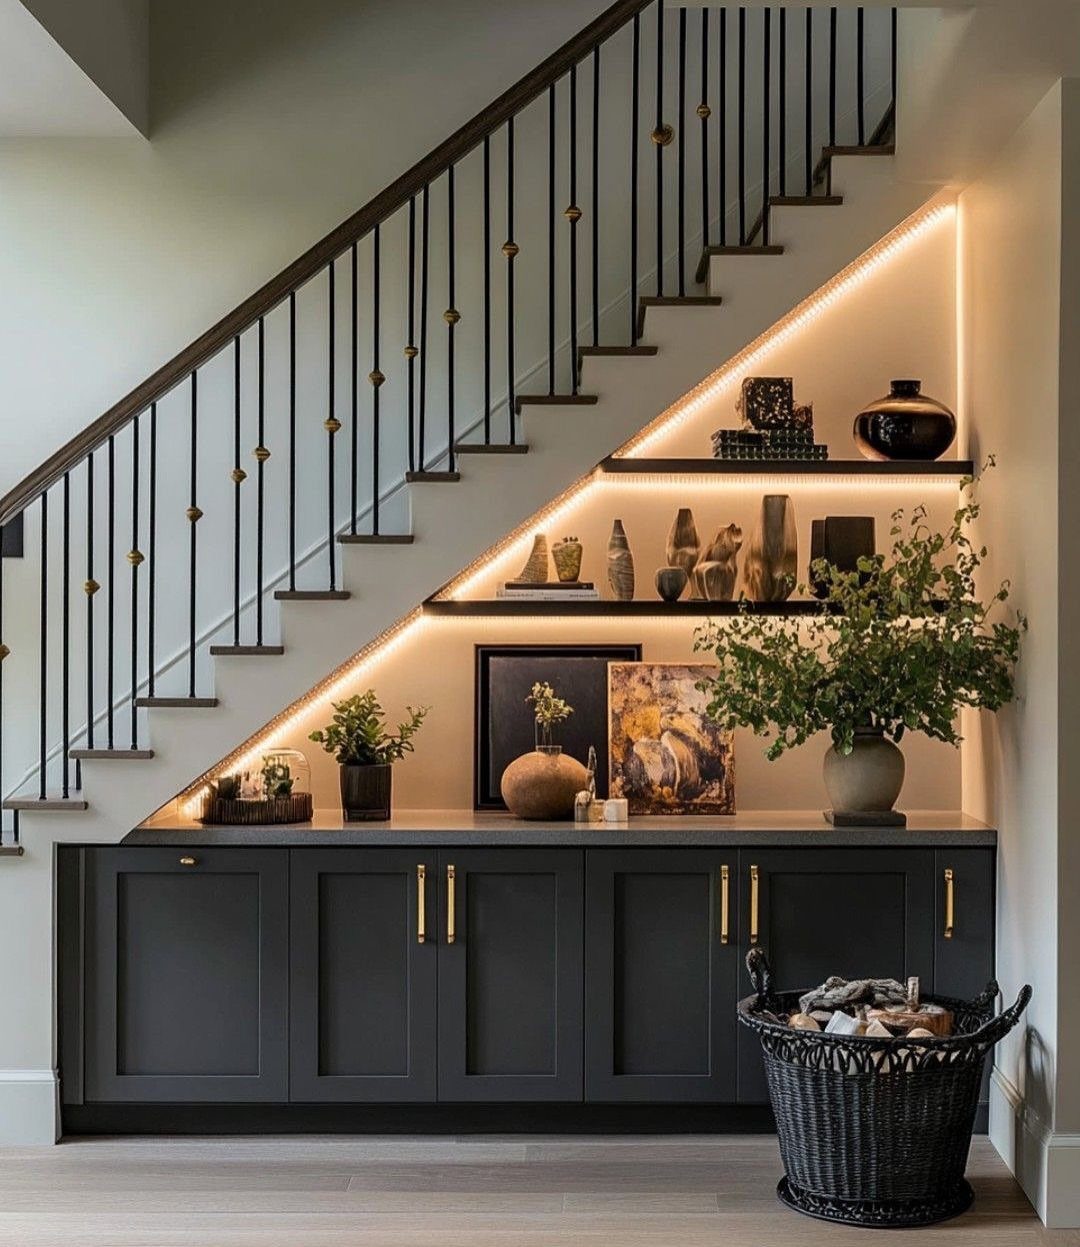
The dead space beneath a stair becomes drawers, cabinets, or open shelving, as above, where dark gray cabinets and LED-lit display niches turn the void into storage and a vignette.
The warm lighting is key; without it, the recess reads as a cave.
I would build the cabinet depth to match the stair slope, which means each drawer or door front is a custom angle. Standard cabinet boxes will not fit.
The cabinets sit back slightly from the stair stringer, which protects the doors from kicks and scuffs. Budget a few hundred to a couple thousand for a basic setup, more if you want integrated lighting and a finished interior.

Stair Carpet Treads: 8.5’’x 26’’x 1.5’’/ 13 pcs / Color: Grey. The quantity and size of carpet treads for wood stairs meet the needs of most homes.(The stairs carpet can't be cut)

NON-SLIP STAIR RUG: Multi-purpose Stair mats to use the TPE Non-Skid backing on dry floor, helping it to stay in place on your floor, it won't slip or scuff floors. Low profile design so doors won't get stuck.Perfect for homes with pets (dogs or cats) or kids

Non-slip Design - Our Premium Stair Tread is designed with non-slip technology, ensuring the highest of safety for you and your family. With its and sturdy construction, it provides excellent traction, offering peace of mind to both children and elderly, preventing slips and falls.
7. Staircase Lighting
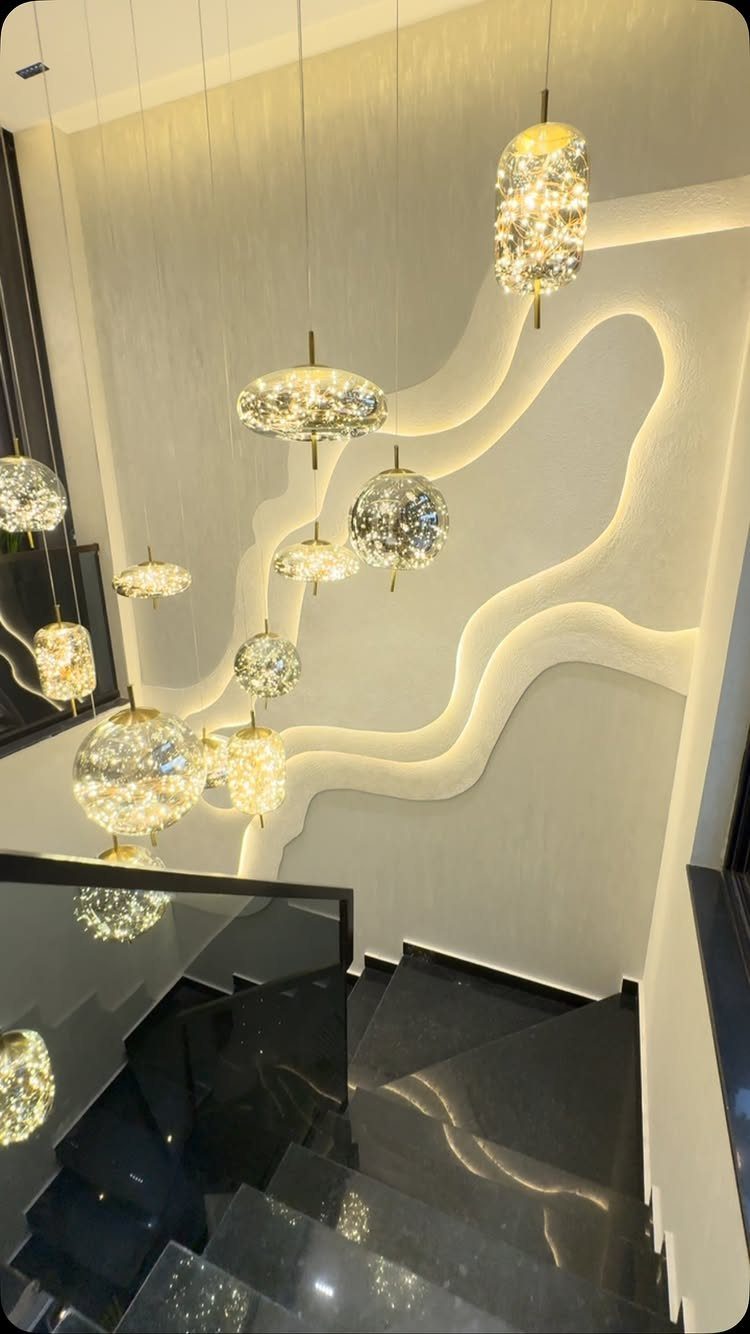
Backlit panels set into the wall turn the stair itself into a fixture, while pendant clusters overhead add layers at eye level.
I would put the wall wash on a dimmer; full brightness after dark is harsh, and too dim misses the safety point.
The pendants need enough headroom that a tall person on the top tread does not meet glass.
I would measure from the nose of the highest tread to the bottom of the lowest shade and leave enough headroom that a tall person does not feel the fixture looming overhead.
Hardwired installation means an electrician, not a weekend project.
[Size & Durability] - Durable Tempered Safety Glass – Constructed from 1/4-inch tempered glass that meets ASTM safety standards, offering high-impact resistance and long-lasting strength.

1.【GLASS CLAMP SPECIFICATIONS 】 4 PCS 2.05"x2.05"x1.26" Stainless Steel 304 Flat Back Square Glass Clamps, Fits 1/3"-1/2" tempered glass, A very elegant looking Satin polishing surface, It can be perfectly used for balustrade, staircase, handrails, bathrooms, balcony, etc.
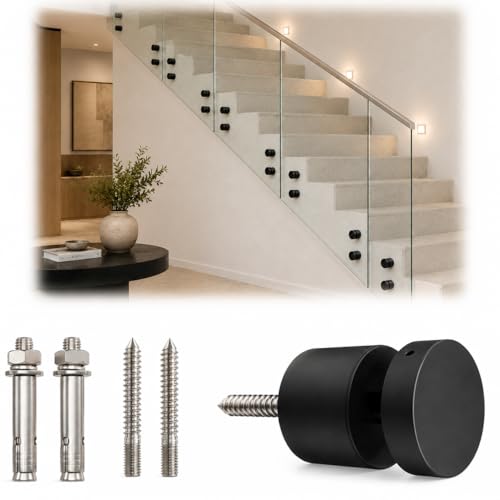
1.【GLASS CLAMP SPECIFICATIONS 】 2 PCS 1.97"x2.36" Stainless Steel 304 Cylindrical Type Glass Clamps, Fits 0.3"-0.68"(8-17.52mm)tempered glass, A very elegant looking Satin polishing surface, It can be perfectly used for balustrade, staircase, handrails, bathrooms, balcony, etc.
8. Sculptural or Ribbon Staircases
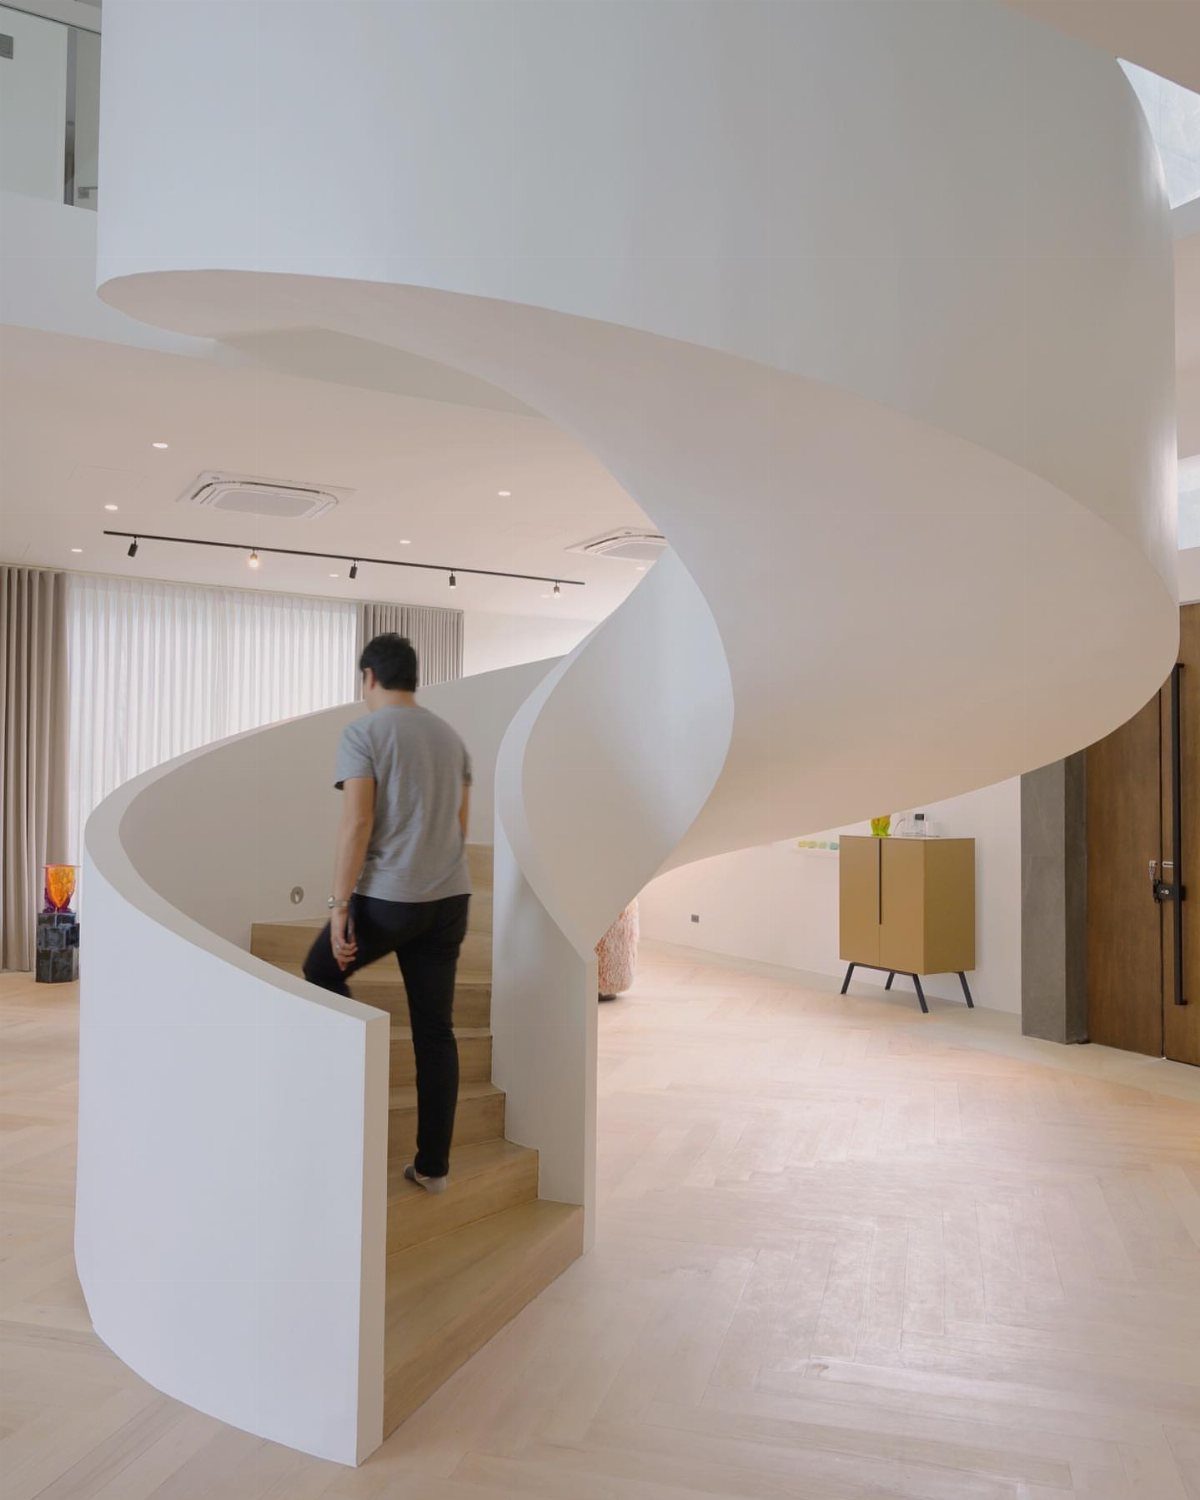
A white ribbon of material curves from floor to floor, with light wood treads set into it so the steps read as separate planes against the continuous sweep.
A white finish and light wood keep the form visible; any busy pattern would fight the shape.
This is fabricated off-site in steel or glass-reinforced gypsum, then craned in through an opening. I would confirm ceiling heights and door widths with the fabricator before the architect finalizes the opening.
Cost runs several times a conventional stair, and the curve consumes more floor area than it appears to. For a central statement in a large, open plan, the drama is worth it.

Upgraded Design: Engineered with new oval-shaped adjustable screw holes that align with standard 16-inch wall stud spacing, making installation faster, more accurate, and easier to level. This design provides greater adjustment flexibility for a secure, professional-looking installation

Hidden Shelf Brackets: The floating shelf bracket has no lips can be truly invisible. You don't have to worry that the exposed metal bracket will damage the beauty of home decoration.

Note: The hollow floating shelf bracket JUST for Hollow fireplace Mantels & Hollow Shelves,NOT for solid wood.
9. Staircase Runners
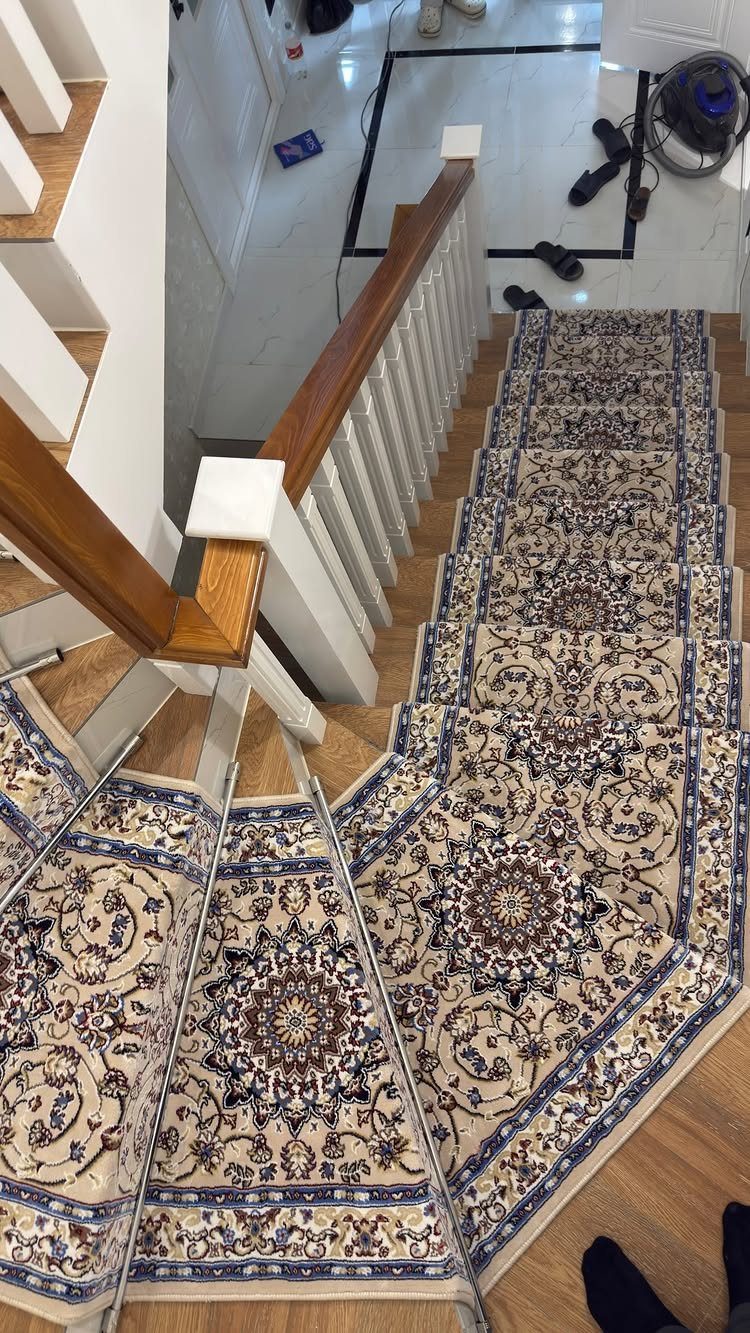
A patterned runner laid down the center of the treads softens footfall and hides wear, with rods at each riser holding it taut.
A floral pattern and blue tones suit a traditional house; I would go stripe or solid for a cleaner, more modern stair.
The runner width leaves a few inches of wood exposed on each side, which frames it and protects the edges from fraying.
I would order extra length beyond the measured run to allow for pattern match and tack-strip turnover; the waste is part of the job.
Install is a weekend with a knee kicker and staples, or hire a floor man if the stairs are winding or the runner is wide.
NON-SLIP STAIR RUG: Multi-purpose Stair mats to use the TPE Non-Skid backing on dry floor, helping it to stay in place on your floor, it won't slip or scuff floors. Low profile design so doors won't get stuck.Perfect for homes with pets (dogs or cats) or kids.

[MAXIMIZE SAFETY] Ensure the safety of your loved ones with our stair grips non slip treads. These PEVA stair treads act as stair runners for wooden steps, preventing slips and falls. Perfect for pets, kids, and seniors who need that extra traction!

Non-Slip Stair Mat: Because of its sturdy anti-slip rubber backing, you don't need to purchase another tape or adhesive. Our stair treads can stick to wooden, tile, and marble surfaces tightly, stay put and stay in place. Please note: Our product are not regular carpet, more feels like neoprene mat with printed designs.
10. Wood Treads with Black Spindles
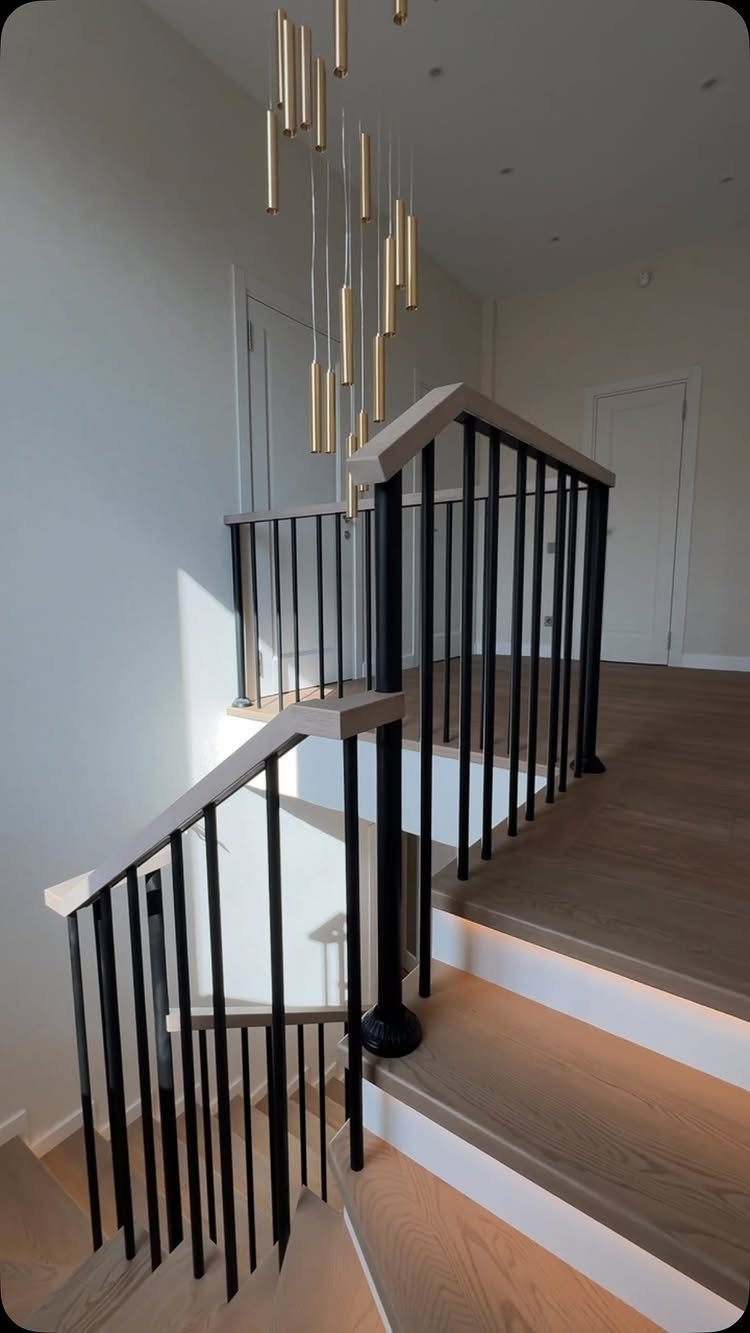
Light oak treads and crisp white risers read as clean and warm, while the black metal balusters draw a sharp vertical rhythm without heaviness.
The cylindrical gold pendants overhead pick up the warmth of the wood; I would not add a second metal elsewhere.
Black spindles come in hollow steel tube or solid iron; tube is lighter to ship and easier for a trim carpenter to cut on-site.
I would set them close enough to meet code for the sphere test; inspectors carry a ball and will drop it through any gap that fails.
The wood handrail over the top is the part your hand actually touches, so I would spend there for a profile that fits the grip.
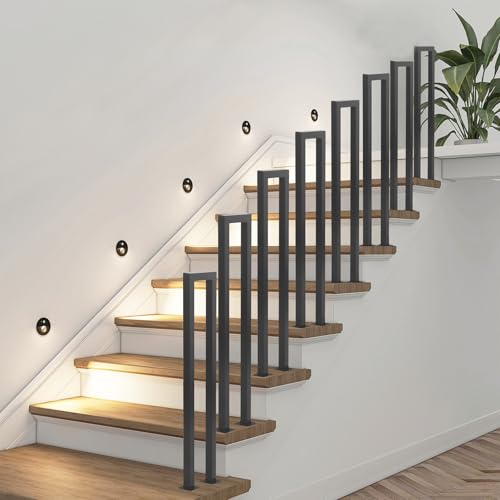
🏠 Modern U-Shaped Design for Any Space The sleek matte black square tube design complements both modern and rustic home styles, perfect for indoor stairs, outdoor porches, decks, or garage steps. Its compact U-shape won’t block your view, adding both safety and aesthetic to your home.

Heavy Duty Wall Mounted Handrail: This robust safety grab bar is designed for indoor and outdoor use, ideal for gardens, porches, backyards, and garage doorsteps. Double fully welded for lifelong strength, it provides secure support for 1-2 step stairs

Modern Design: Square U' shape matte black metal balusters offer a sleek and contemporary look, perfect for modern interiors and staircases.
11. Open Treads with Built-in Shelving
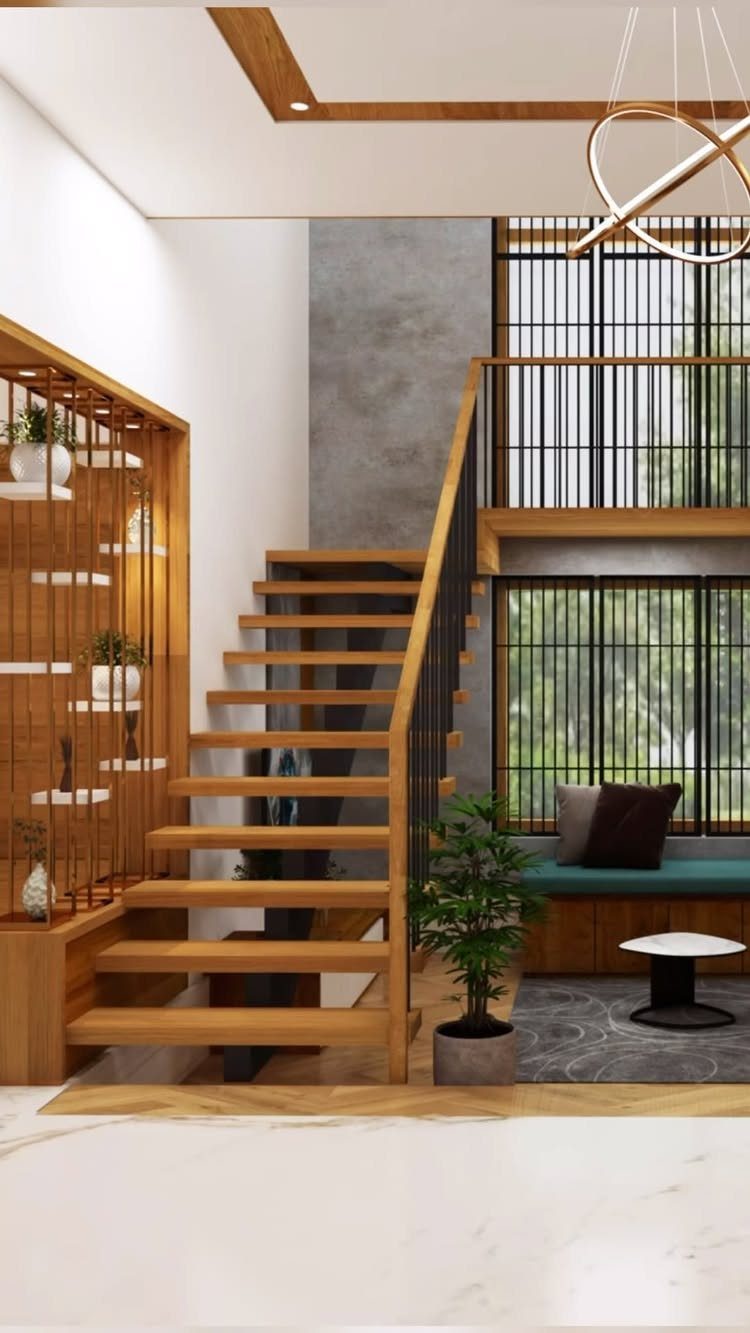
Open risers let light and sight pass through, and the adjacent shelving unit turns the stair wall into display space. The black railings keep the visual weight low so the wood volumes read as floating planes.
The shelving follows the stair slope, which means every horizontal shelf meets the next at an angle; I would keep objects low and stable, or add a lip at the front edge.
Open treads need tight spacing to pass code, and even then small items or pet paws can slip through; I would add a thin guard panel underneath if the stair serves daily traffic.
I would add a glass panel behind the bottom few risers if toddlers use the stair daily.
12. High-Contrast Two-Tone Steps
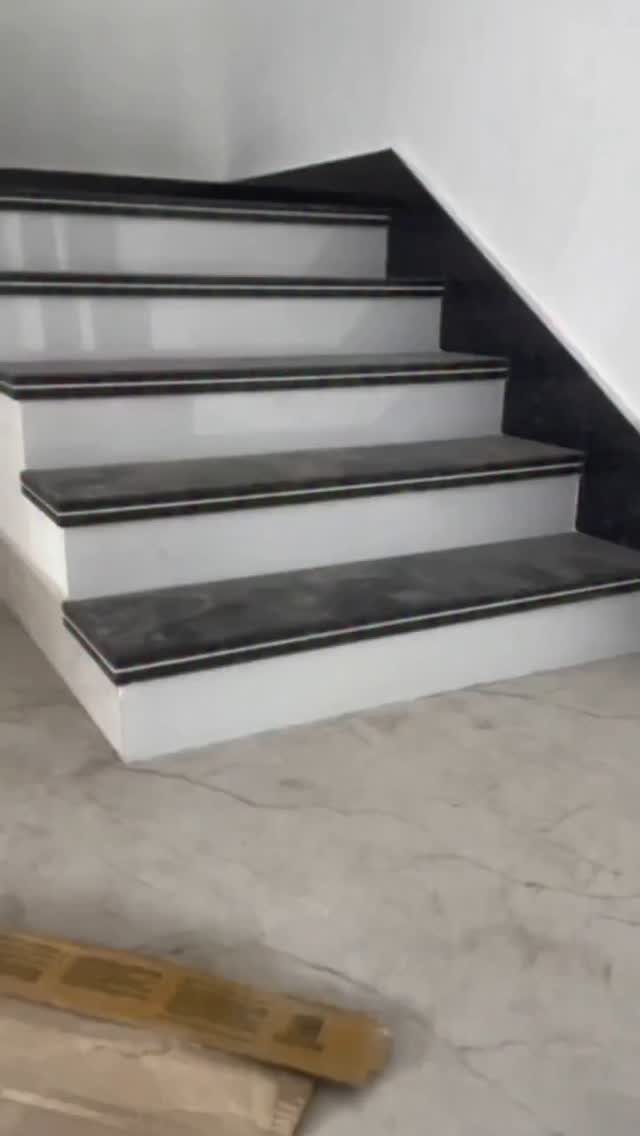
Dark treads against white risers and walls flatten the stair into a graphic band, with the thin white border keeping the edge visible where the 2 tones meet. The effect is crisp, not busy, because only 2 colors appear.
I would use a scuff-resistant paint or a hardwax oil on the treads; dark shows dust and light shows scuffs, so the choice is which annoys you less.
The white risers can be standard latex, but I would add a satin or semi-gloss for washability.
Masking the line straight takes time; I would budget a full day for a 12-tread run, with the second coat after the tape comes up to check for bleed.
Choosing the Right Staircase
Start with the footprint you actually have, not the one you wish for.
A spiral staircase needs only its center pole’s diameter plus twice the tread width for the full circle, which still keeps the footprint small enough for a loft or basement where square footage is tight.
A U-shaped stair demands that landing rectangle; measure it into your plan before anything else is fixed.
Open-plan homes with generous light suit floating or glass-and-metal designs because the stair becomes a filter for daylight rather than a wall. Structured layouts with natural landing points lean toward a U-shape or split configuration.
If the stair sits in the center of the house as a deliberate statement, the sculptural route is open to you, but budget and crane access come first.
Materials follow use, not just looks. Glass needs a squeegee habit; wood forgives more.
In humid climates, engineered materials beat solid timber for stability. Match the stair to your interior’s existing warmth or coolness, not the other way around.
When designing your new home, a staircase can be much more than an architectural necessity. In addition to providing a means between floors, your staircase designs can elevate or even define your interior style, whether striking or subdued.
Safety Considerations
Handrails, balusters, and non-slip treads matter most where small feet or unsteady balance travels daily. I would install a handrail on both sides wherever width allows; one rail forces a user to cross the stair to reach it.
Child safety gates at top and bottom are the simplest addition, and the only one that stops a toddler before the first step.
For older adults, consistent rise height matters as much as the rail itself; a single tread even an eighth-inch taller than its neighbors is where trips happen.
Building codes set the hard limits: rise height, tread depth, railing spacing, and lighting. I would check local amendments before ordering materials; Florida and northern jurisdictions differ on humidity-rated finishes and load calculations.
Light the full run, not just the top and bottom.
Frequently Asked Questions
What is the golden rule for stairs?
The rise and run must stay proportional so the stair feels the same underfoot from top to bottom.
I would run a gauge across every tread before calling the job done; one riser even an eighth-inch off from the rest is exactly where someone catches a toe.
What are the staircase design trends for 2026?
Floating and sculptural designs with mixed materials are where the attention is going. Glass panels, steel frames, and backlit elements keep the visual weight low while the stair acts as a daylight filter in open plans.
Which type of stairs is best for a home?
The stair that works best is the one that fits the footprint you have and the way your house actually moves.
A spiral eats least floor space, so I would use it for a loft or basement; a U-shape lands naturally where a hallway turns; glass or floating treads need light and air around them to read as intended.