These 9 hidden storage walls run from a floating shelf with a secret drawer you can knock out in an afternoon to full under-stairs millwork that takes a weekend and a carpenter’s patience.
The deciding factor is the wall you have to work with: exterior framing limits you to shallow between-stud depth, while interior walls and the void under stairs let you build deeper.
1. Under Stairs Millwork
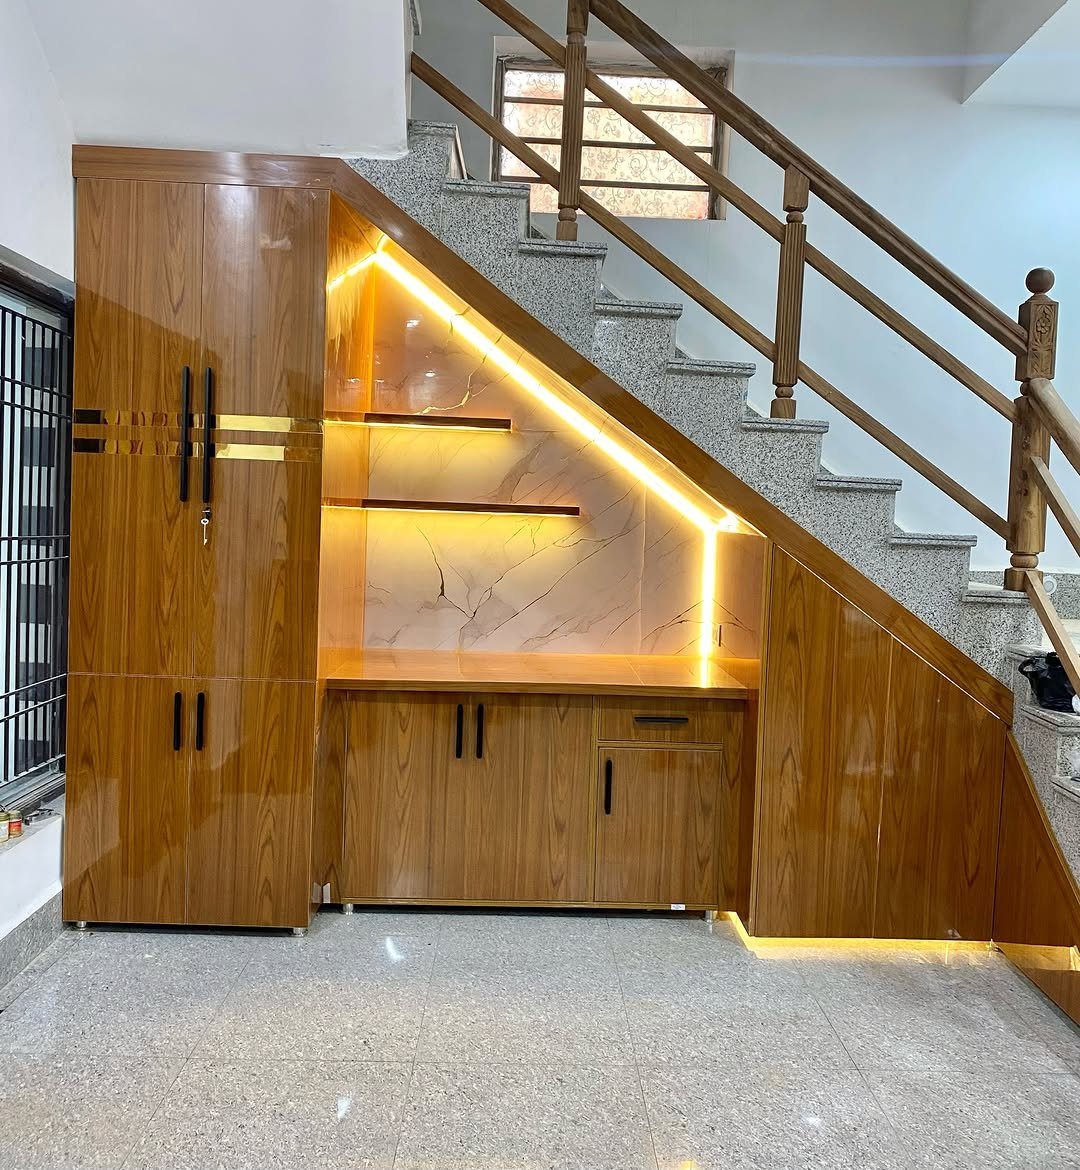
The space beneath a staircase is usually dead air. Custom millwork turns it into drawers, cabinets, or display shelves with integrated lighting.
I would check ceiling height first; sloped clearance below the stringer can make upper cabinets hard to access. Under-stairs millwork works best when the stair is already enclosed, not open-riser, since you need walls to build against.

📊Maximum Load Capacity:200lb 💪Heavy duty undermount drawer slides are crafted from 2mm thick high-density, high-strength cold-rolled steel. 🏗️Maintains drawer stability and safety even when loaded with up to 200lb, passing 800,000 full-load opening/closing tests without damage. ⚡The slides have a service life of 30 years! ⏳

This Shaker-style base cabinet adopts full solid wood structure with three drawers, which is suitable for regular kitchen placement. It features simple classic styling and offers practical under-counter storage space, applicable for individual household installation, engineering construction and whole-house kitchen renovation projects.
2. Hidden Doors Behind Mirrors
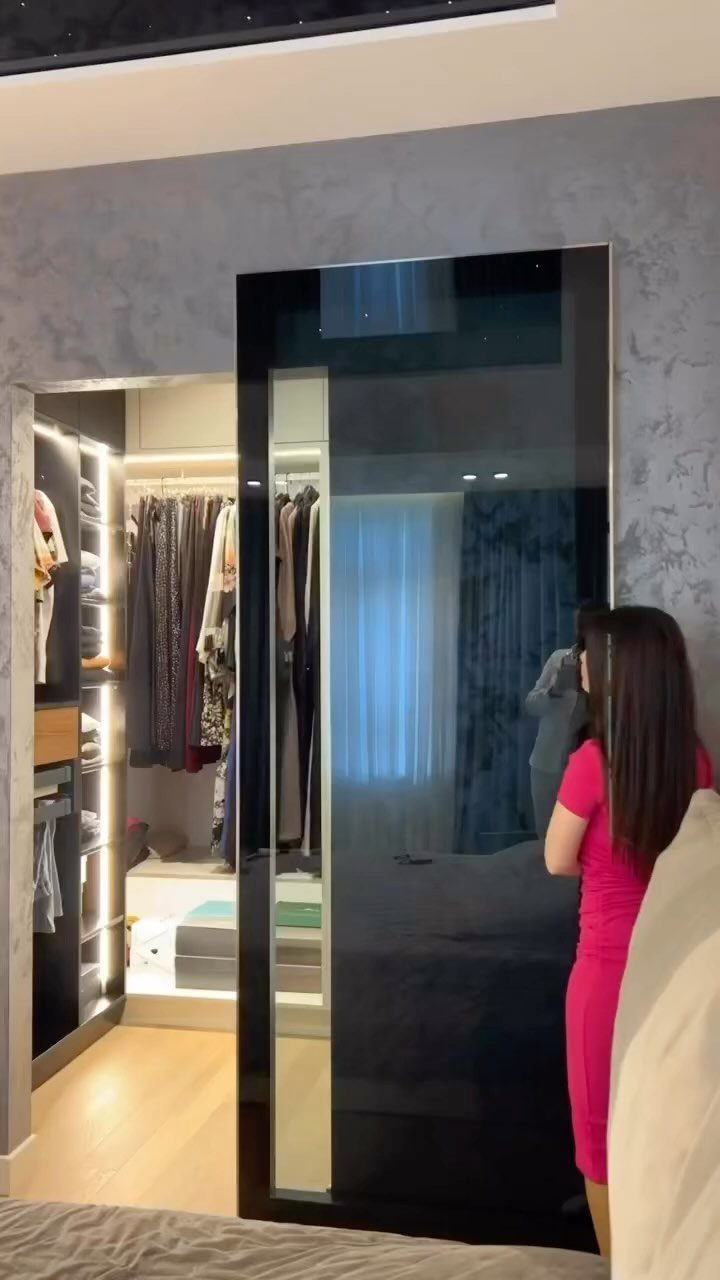
A full-height mirror on a sliding track conceals whatever sits behind it. I would confirm the wall can handle the track hardware; a mirror this size is heavy, and hollow-core doors will not carry it.
The sliding mechanism needs lateral clearance on at least one side, so measure your wall width before committing. Tinted glass reads more furniture than mirror, which helps it blend in a bedroom.

Strong & Durable Construction: Built with a sturdy steel frame and a high-quality, safety-backed mirror, this sliding barn door offers clear, distortion-free reflections and is rigorously tested, ensuring long-term reliability.

Strong & Durable Construction: Built with a sturdy steel frame and a high-quality, safety-backed mirror, this sliding barn door offers clear, distortion-free reflections and is rigorously tested, ensuring long-term reliability.

Sleek and Discreet Design with Full-Length Mirror: Designed with concealed sliding hardware, this hidden barn door creates a clean, seamless appearance that blends beautifully into modern interiors. The full-length mirror provides a clear reflection for daily dressing while making rooms feel brighter and more spacious
3. Sliding Doors
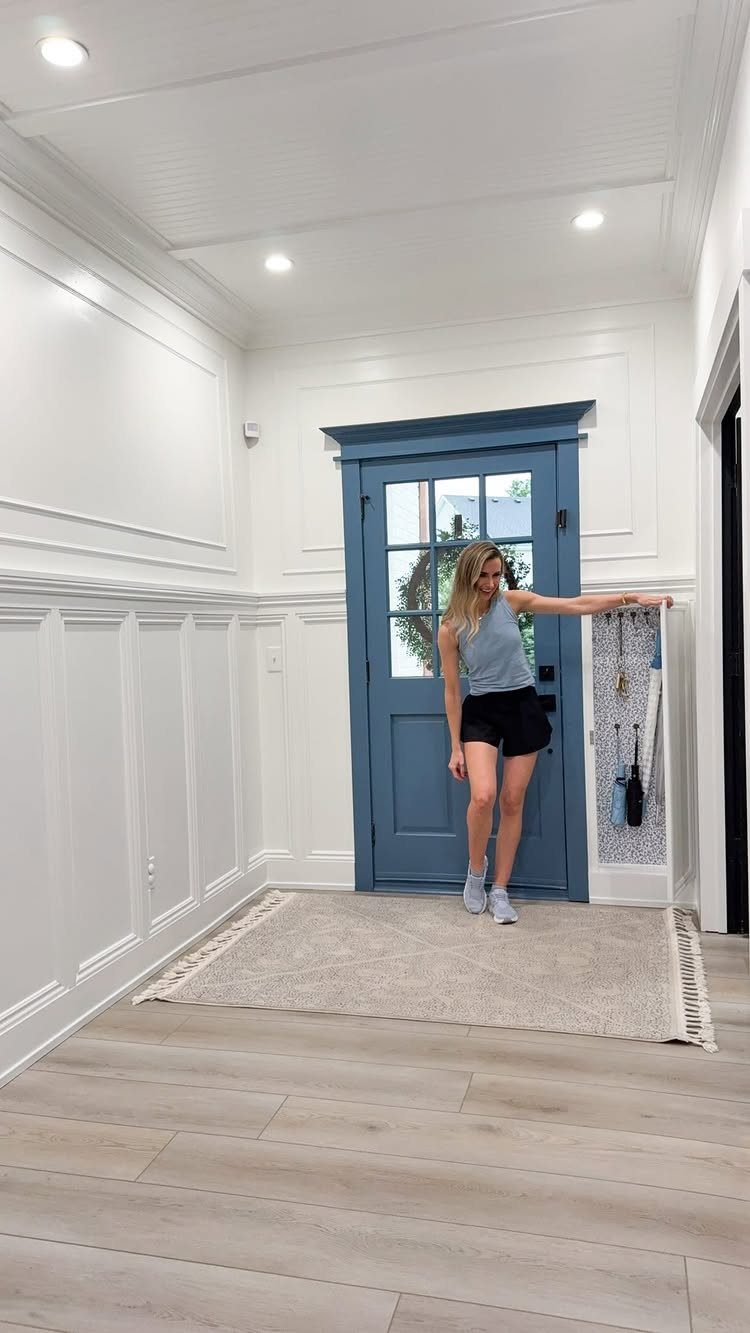
A sliding panel flush to the wall hides shallow storage between studs. Foam board behind the panel insulates if the exterior wall demands it.
Wallpaper on the back is a nice touch, but paint works if you are matching existing trim. The whole project sits in the space between 2 studs, so depth is fixed by your framing and the cavity you have.

3-IN-1 DESIGN: Combines a full-length mirror, sliding pegboard with hooks, and floating shelves into one wall-mounted unit for bedrooms and entryways.

INVISIBLE SLIDING DESIGN : The sliding mirror innovative double layer silent slide rail design allows you to effortlessly reposition the panels left or right, creating a customizable layout

【Quality Materials】:The frame and top of this mirror full length are made of 100% rubberized wood for durability.The full length mirror wall mounted is made of explosion-proof mirror,which is safer and more secure,while the bedroom mirror's mirror reflection is high-definition and real
4. SlatWall Behind Coat Hooks
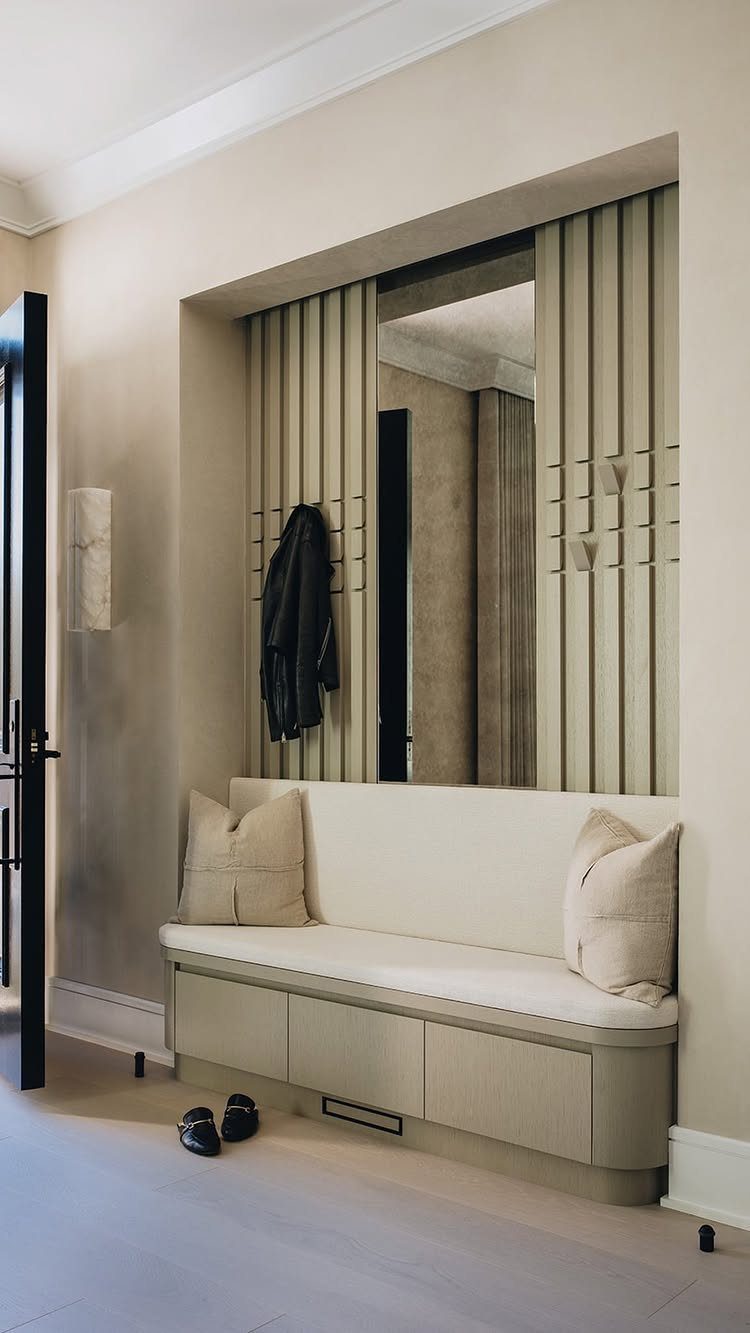
Vertical slats with integrated fold-out hooks keep outerwear accessible but visually quiet.
The bench below offers a landing spot, and the slat spacing lets air move so damp coats do not mildew. I would check hook depth against your hallway width; folded hooks still protrude, and a narrow passage gets tight fast.
Upholstery on the bench needs a fabric that wipes clean. The mirror centered between slats doubles the visual space, which matters in a small entry.

No Assembly, Sturdy: H16"(41cm) x W5.7"(14.5cm) x D2.6"(6.5cm) Wall mounted design. This welded wall mounted coat rack with 6 welded metal hooks, each hook can withstand more than 100 pounds. Not require assembly and is 15X stronger and more durable than other coat racks that require assembly

STURDY & DURABLE: The slat wall hooks are made of heavy duty steel metal with powder coating to get matte black finish, rust-resistant and corrosion-resistant. With 3 points welding technique, sturdy and firm design, not easy to bend or deform. Hold up to 30LBS

No Assembly, Sturdy: 2 Pack, H16"(41cm) x W5.7"(14.5cm) x D2.6"(6.5cm) wall mounted design. This welded wall mounted coat rack with 6 welded metal hooks, each hook can withstand more than 100 pounds. Not require assembly and is 15X stronger and more durable than other coat racks that require assembly
5. Seamless Built-in Wall Cabinets
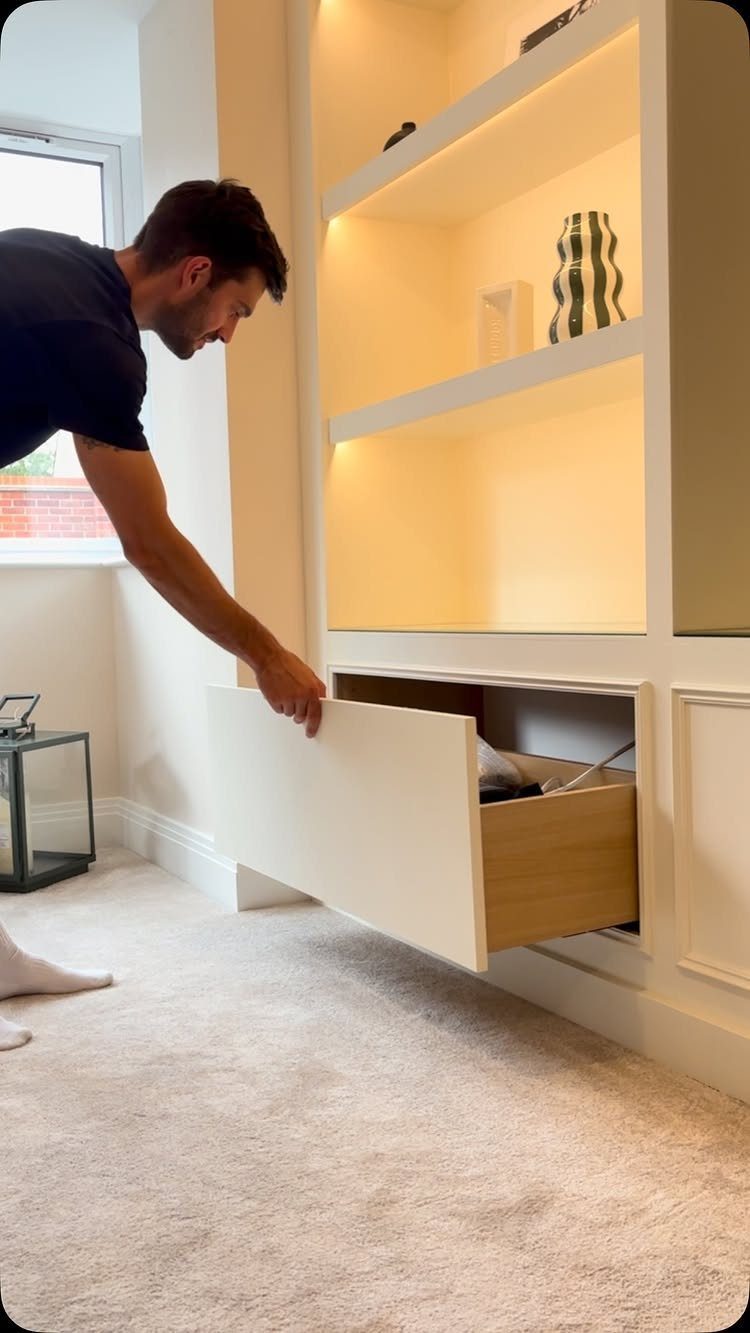
Push-to-open hardware keeps cabinet fronts line-clean with no visible pulls. I would wire the LEDs to a switch, not a battery puck that fades when you need it.
Push-latches need precise alignment, so level the cabinet box carefully during install. Carpeted flooring means you can shim; on hardwood, any gap shows.

Push to Open: Built-in spring-loaded plunger, you can just simply press the door to latch or unlatch. Eliminates the need for handles or knobs. Create the clean, seamless look of no knobs. Suitable for using with hinges without self-closing feature.

Push to Open: Built-in spring-loaded plunger, you can just simply press the door to latch or unlatch. Eliminates the need for handles or knobs. Create the clean, seamless look of no knobs. Suitable for using with hinges without self-closing feature.

Design Style: Push latches for cabinets embedded in the cabinet, does not take up any space, making the main body more neat and beautiful
6. Hidden Compartment Floating Shelf
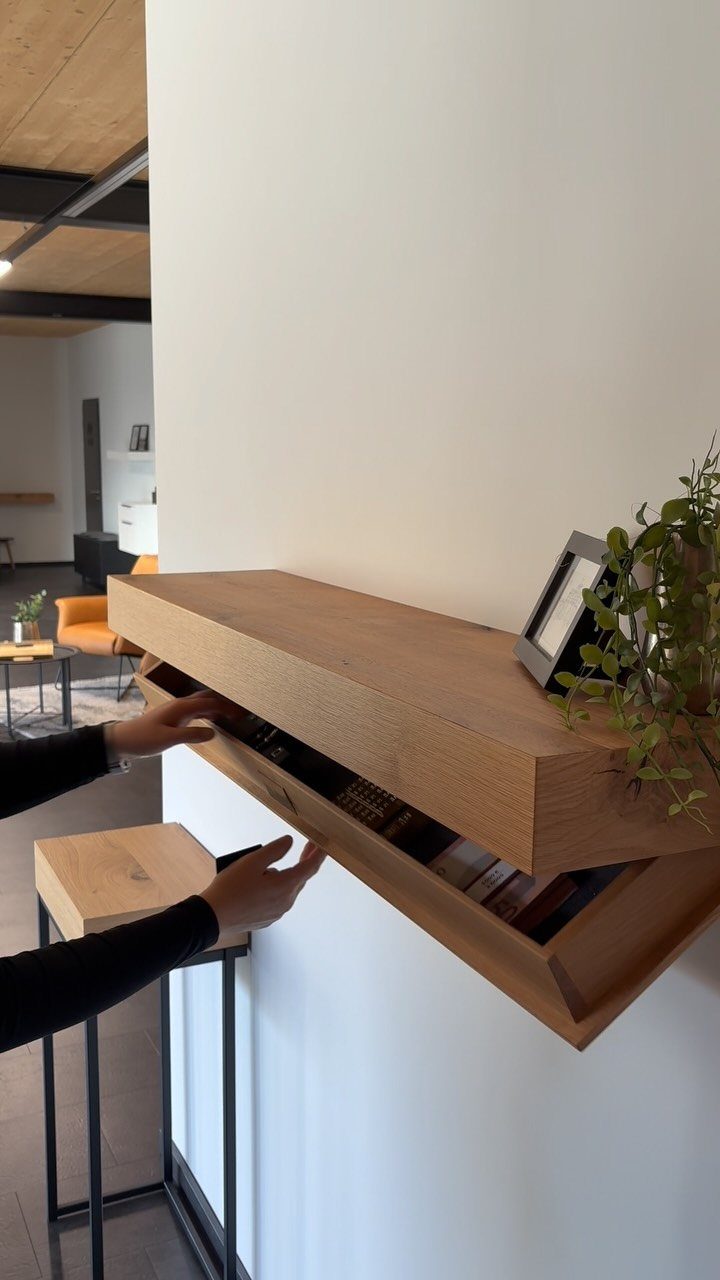
A floating shelf with a drop-down front panel hides a compartment sized for documents, devices, or small valuables.
The hinge hardware is the whole trick; it needs to be slim enough to disappear and strong enough to hold the shelf level when closed. I would mount into studs, not drywall anchors, since the compartment contents add weight.
A framed photo and small plant on top are just enough to signal this is normal decor. Do not overload the shelf; the hidden hinge is rated for the shelf, not a library.
7. Recessed Wall Storage Nook
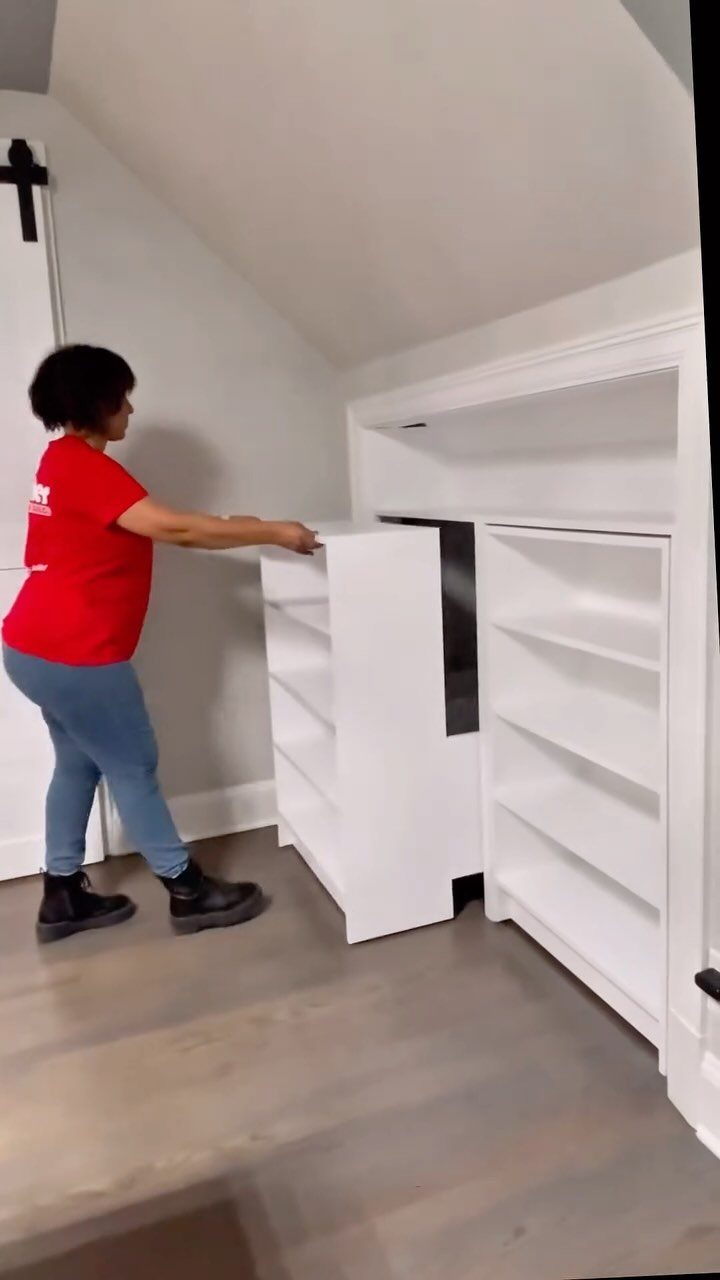
A recessed alcove sized to accept a rolling shelf unit turns attic dead space into flush storage. The slope of the ceiling sets your shelf height; measure the shortest vertical before you build the box.
I would add a stop block at the back so the unit rolls to exactly flush every time. Floor leveling matters here; casters on an old subfloor will drift.

【 Concealed Barn Door Hardware Kit 】 The wall mount invisible sliding door system is hidden behind the door. The sliding door track is invisible from the front, preserving the room's style and enhancing its elegant aesthetic. Both top and bottom tracks require grooving. Maximum load capacity: 50 kg (110 lb)

VERSATILE SIZES: Available in 48", 60", or 72" lengths with 2-11/16" width, can be cut to custom size for perfect fit in any closet opening

Space-Saving Modern Design: Engineered for narrow spaces where traditional hinged doors fail, this revolving door combines sleek aesthetics with practical functionality, enhancing contemporary home decor while optimizing room layout.
8. Hidden Bookshelf Behind Wall Panel
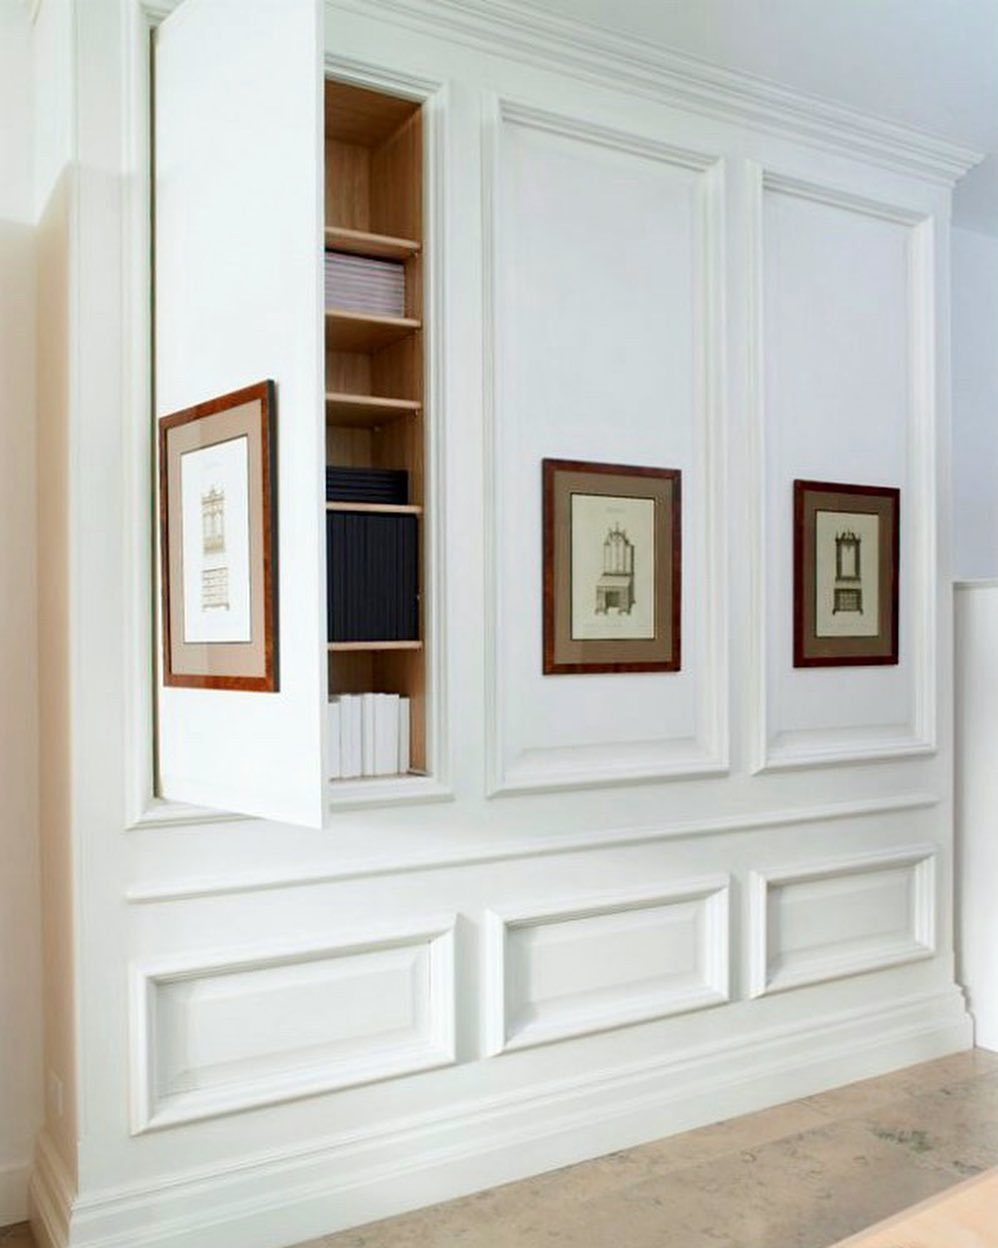
Wainscoting that reads as ordinary wall treatment until one panel swings open on a piano hinge. The bookcase behind sits in the stud cavity, so depth is your framing dimension minus finish.
I would keep the panel light; a solid-core slab will sag the hinge over time. The pictures on the closed panel sell the illusion, so hang them casually, not in a grid that draws attention.

Hidden Sliding Full Length Mirror: Departing from the traditional mirror's single-function trait, this product innovatively merges a mirror with a pegboard. It satisfies mirror needs, provides ample storage, and thus serves as a highly functional multi-purpose item for the home.

READY MADE: The package includes a panel Sliding Glass Door Curtains with 80" wide x 84" length. The same material back as of front makes Patio Door Curtains appear more elegant. As a general rule, for proper fullness panels should measure 1.5-2 times the width of your window/opening.

2-in-1 Sliding Pegboard & Full Length Mirror: Enjoy the convenience of a wall-mounted pegboard organizer combined with a 55-inch full-length mirror. Simply slide the pegboard panel open to reveal the mirror behind, giving you a space-saving solution for organizing everyday essentials while checking your outfit from head to toe with a clear, distortion-free reflection.
9. Hidden Slat Wall Compartment
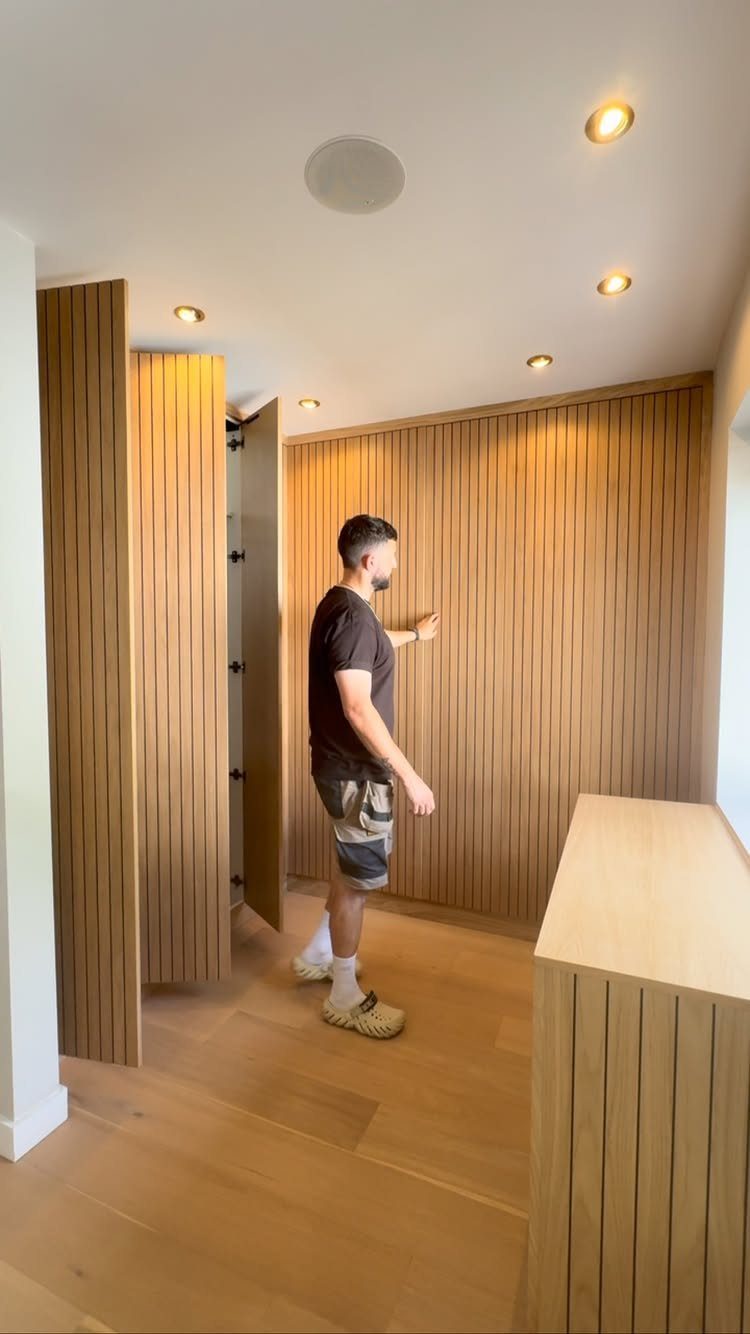
Vertical slats run across a door-sized opening so the seam disappears into the grain pattern.
A touch-latch at hip height, not eye level, lets your hand find it naturally as you walk past. Slat spacing has to match exactly across the fixed wall and the door, so cut all pieces from one batch of stock.

[PREMIUM QUALITY] Our slatwall hooks are made of premium stainless steel for long-lasting use. With hardened steel construction and a corrosion-resistant black oxidation finish, they provide maximum strength and durability.

Vertical Branch Design: elevate your home decor with our stunning vertical branch hook; This cast iron hanger captures the organic beauty of a tree branch, complete with a realistic wood bark texture; This artistic decorative wall hook brings a touch of serene, natural elegance to any room; It's a functional work of art that transforms your wall into a scene of natural charm

100% Natural Solid Wood: Swivel wall coat rack made of natural oak body and stainless steel hook, finely polished, no worry about hooks or wood damaging your clothes. Strong and robust. And long service life.
Frequently Asked Questions
How can I build hidden wall storage?
For shallow storage, a panel that slides on a low-profile track can sit almost flush with the drywall and hide a few inches of depth between studs.
A heavier option is a full-length mirror on a sliding barn-style track, which needs solid blocking in the wall to carry the load.
For the sliding panel route, foam board behind it insulates if you are working on an exterior wall, and the depth is fixed by your stud cavity.
What is hidden storage called?
There is no single term that covers all of it. The terms I see used most often are concealed storage, built-in storage, or millwork, though no one label covers every type.
A recessed wall storage nook, a hidden compartment floating shelf, and a hidden door behind a mirror are all the same idea by different names: storage built into the architecture so it does not read as storage.