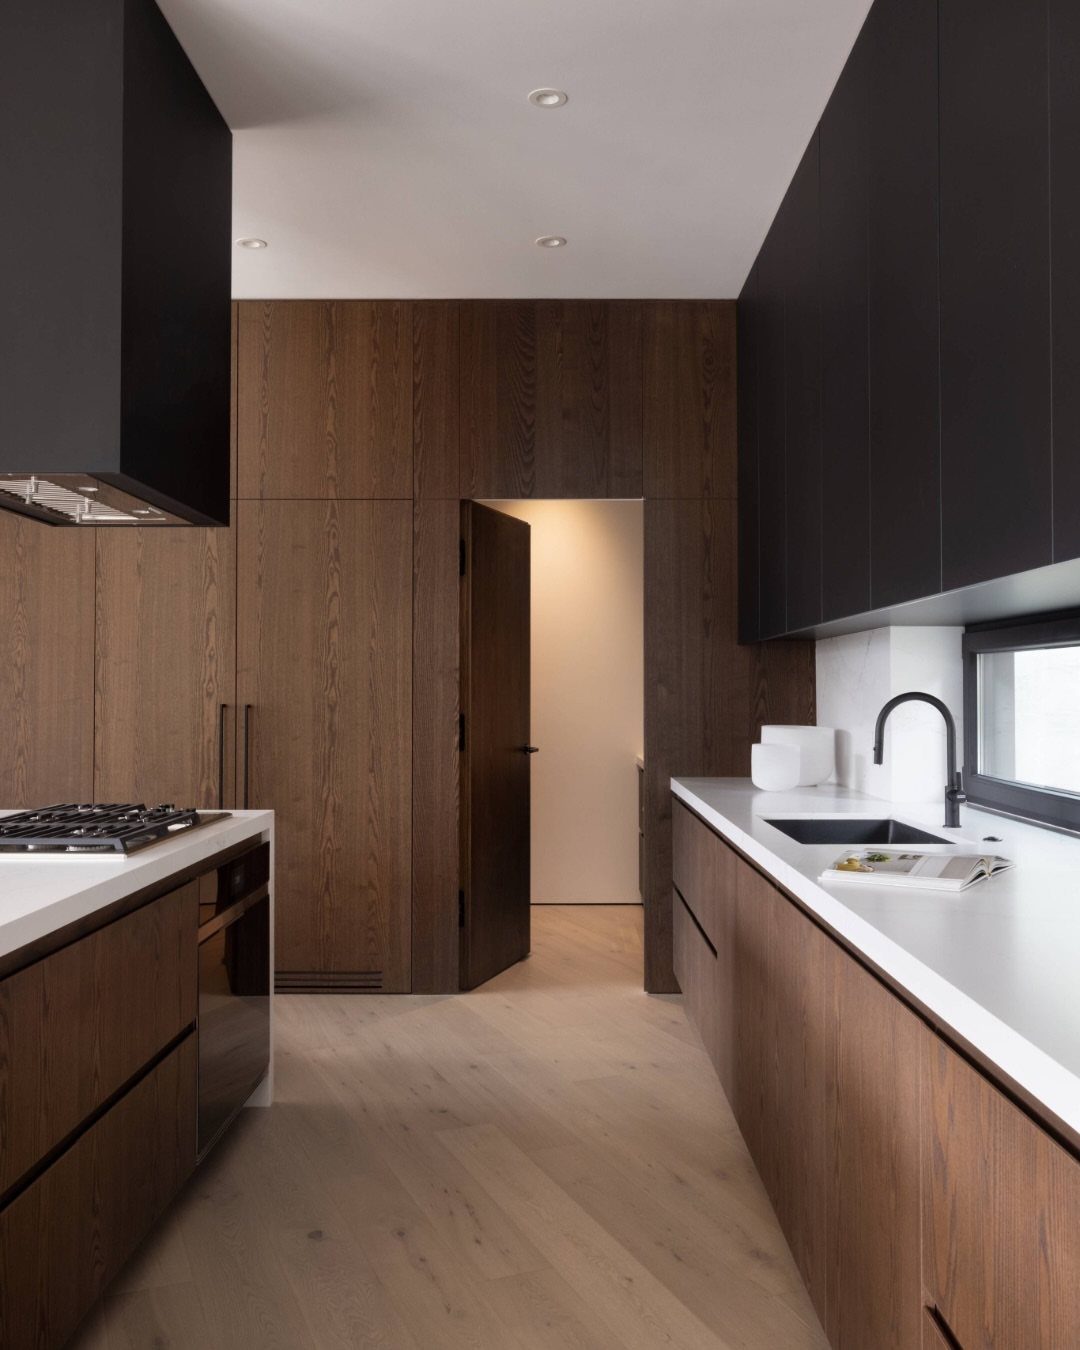
These ideas run from a cabinet-disguised cupboard to a full walk-in room behind a cabinet-matching door, so the deciding factor is how much square footage you can give up and whether you need to hide a few appliances or an entire grocery haul.
A flush wall panel pantry lives or dies by its shadow line: too tight and the door sticks when the humidity shifts, too loose and you lose the illusion entirely.
1. Appliance Garage and Pantry Hybrid
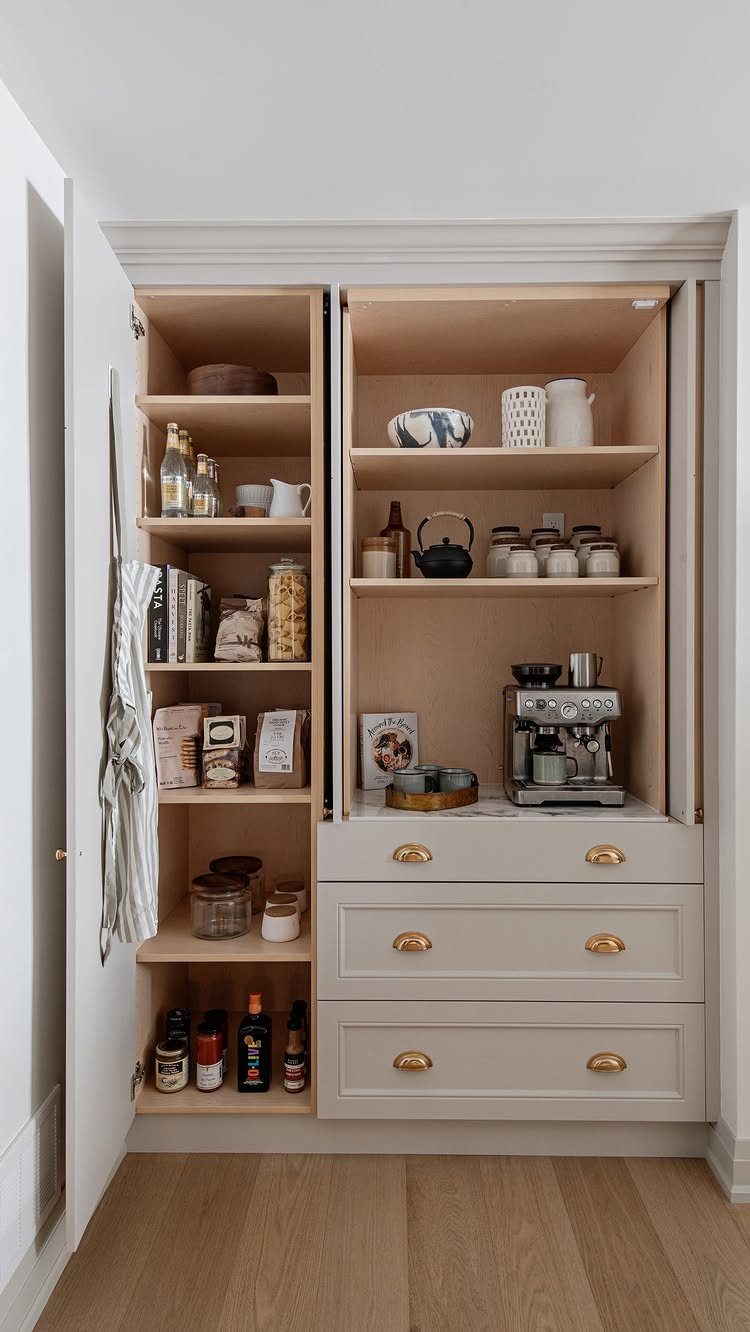
An appliance garage and pantry hybrid tucks your coffee station and dry goods behind sliding doors that disappear into the cabinet sides.
I like this setup for renters who cannot rewire: the pocket doors need no swing clearance, and the marble counter gives you a real work surface without claiming extra floor space.
Check that your tallest appliance clears the shelf height with the door track in place; most need more headroom than you would guess.
The 3 drawers below are the part I would build first, since they carry the weight and set the unit’s depth.

All-in-One Lock Design: It adopts an integrated lock body design to say goodbye to the trouble of traditional pocket door locks that require separate installation of the edge door handle and lock body, making installation easier

Seasoning packet organizer measures 12’’W*37.8’’H, pocket measures: 3.5W * 5.5H inches. Each has 18 pockets, for a total of 36 pockets in 2 packs. Pantry door organizer with large capacity could meet your needs perfectly of a family or a restaurant.
2. Custom Pull-out Mixer Cabinet
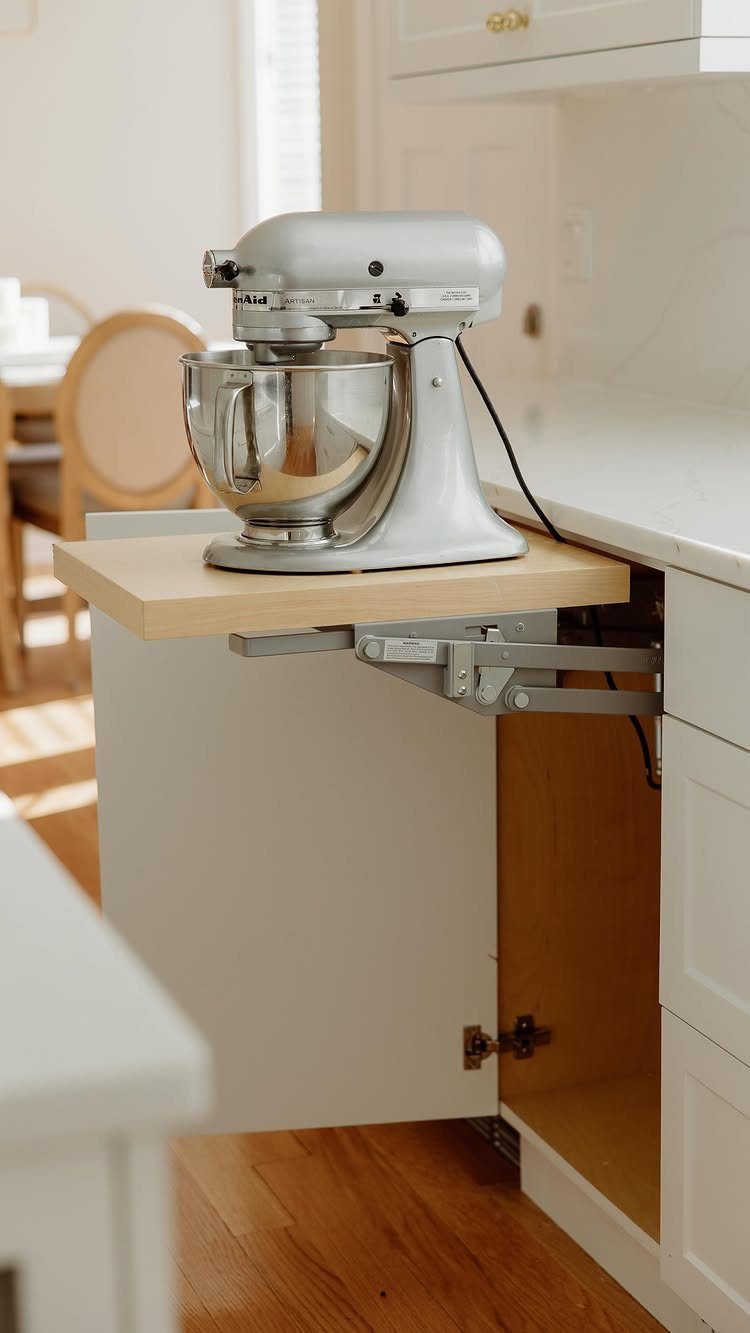
A custom pull-out mixer cabinet stores your heaviest appliance below counter height and lifts it up to working level when you need it.
A wood lift shelf beats metal for the sound dampening alone. This suits anyone who bakes a few times a month but resents losing 2 square feet of counter to a machine that sits out.
Measure your mixer’s height with the bowl attached; the cabinet box needs 2 inches of clearance above that for the shelf hardware. I would add a soft-close lift mechanism, since a heavy mixer dropping open is not a risk worth taking.

【 Thicker Plastic ABS 】: Our cabinet doors are made of ABS. The single panel width 18mm (3/4"). Thickness 12mm(1/2"). The Track width 19mm (3/4"), Thickness 10mm (3/8"). Waterproof and easy to clean for long term use

Double-Tier Storage, Large Capacity: This large bread box features double layer storage and can hold multiple breads, bagels or muffins. Each shelf has a separate opening so the flavors never clash, allowing the flavored bread to be stored separately from the rest, keeping them fresh and easy to access

Space-Saving Hidden Design: Pocket door slides hardware make doors move smoothly and quietly. The heavy-duty cold rolled Q235 steel construction with solid steel balls reduces operating noise significantly. Doors disappear into walls to create more usable space for small homes. Super easy to install (DIY in 30 mins), durable and maintenance-free. Works well for bedrooms, bathrooms and closets. Upgrade your home with whisper-quiet doors today
3. Under Staircase Secret Pantry
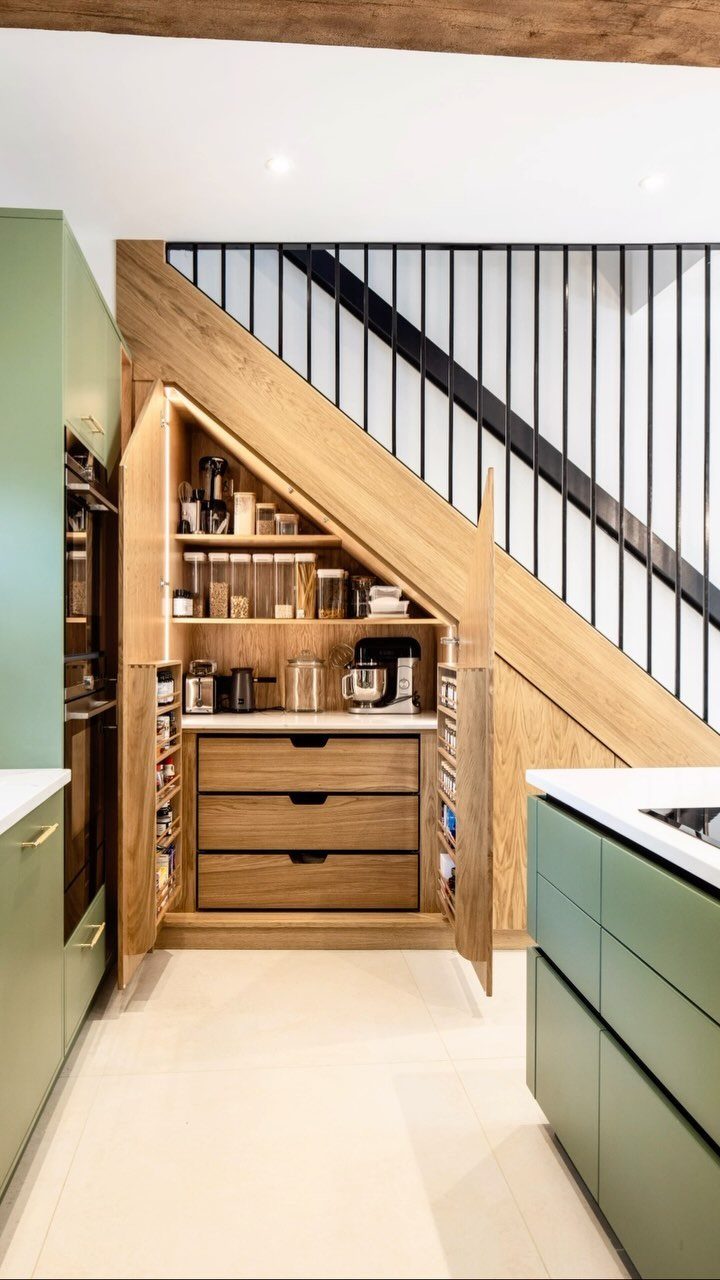
The space under a staircase becomes a pantry when the slope is shallow enough for shelving and deep enough for a countertop at the tall end.
The drawer bank at the base uses the shortest headroom for items you pull out, not reach for. Green kitchen cabinetry outside sets a color cue that makes the wood pantry read as intentional, not leftover space.
Check your local code on stair access before you enclose; some jurisdictions require maintainable clearance behind the stringers. I would run LED strip lighting along the underside of each shelf, since stair pantries often face away from windows.

Dimensions: you will receive 1 package of appliance blender lift block platforms measuring 13 1/2" wide x 18" long x 1 1/2" high; This standardized size ensures compatibility with most appliance lift mechanisms; Balanced proportions provide stable support; Note: lift mechanism not included

Mixer Lift System: Make space without taking away from your kitchen cabinets with this side-mounted kitchen lift system for your stand mixers and other appliances

Heavy-Duty Mixer Lift: Spring-assisted lift supports stand mixers and small kitchen appliances up to 60 lb, reducing lifting strain while keeping heavy equipment stored safely inside base cabinets.
4. Flush Wall Panel Pantry
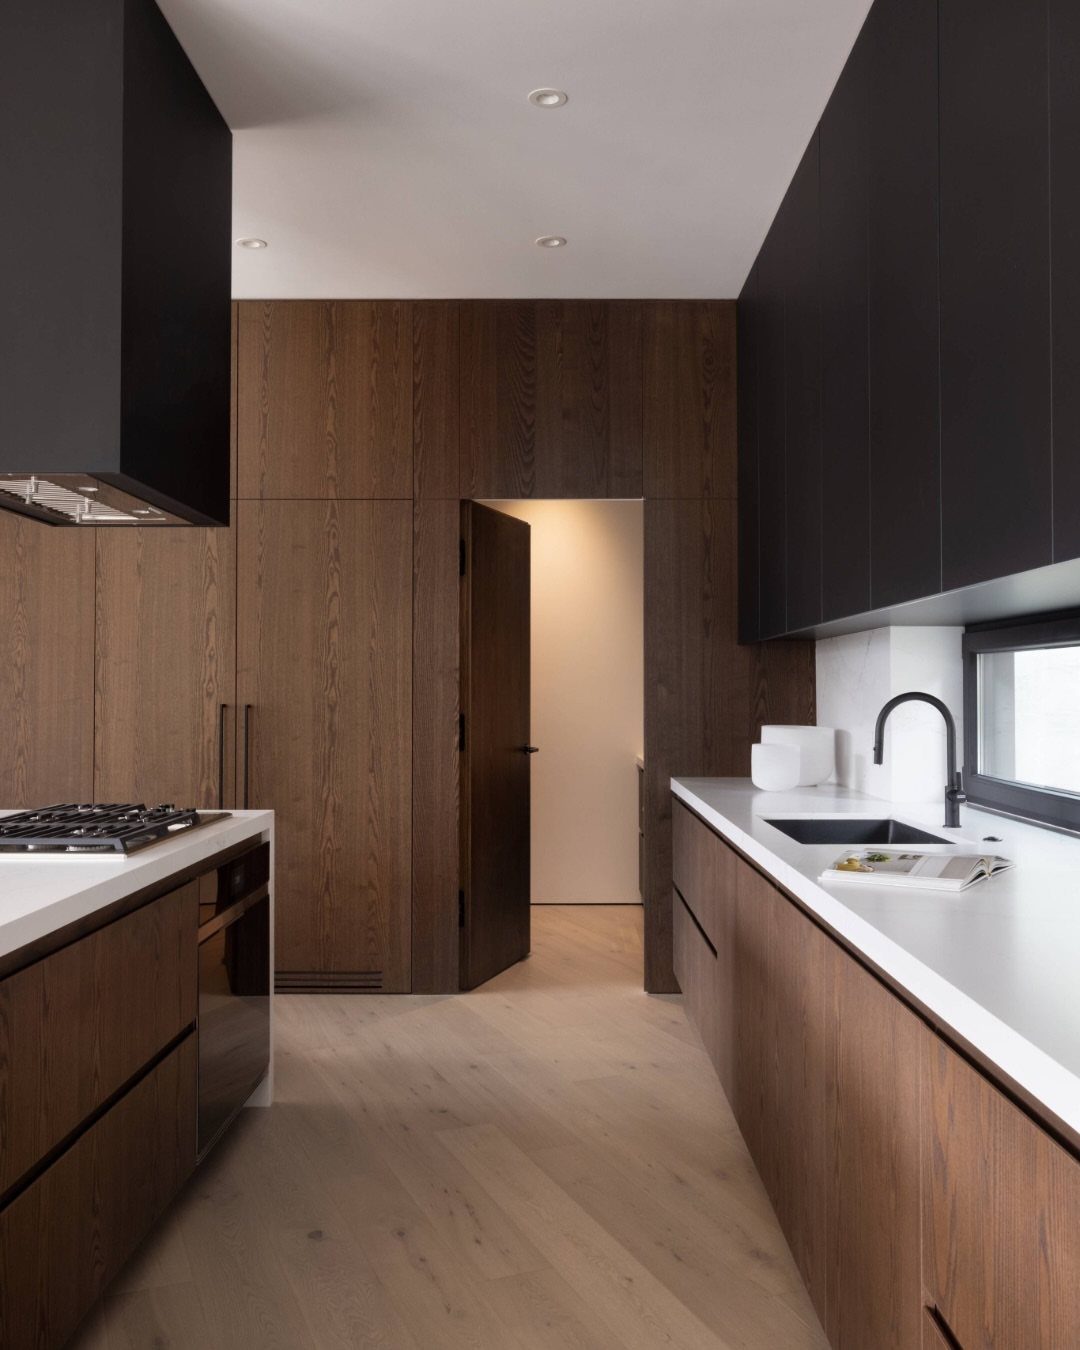
A flush wall panel pantry hides its door in floor-to-ceiling wood cladding so the kitchen reads as one continuous surface.
The reveal matters: too tight and the door binds on seasonal humidity, too loose and you see the gap. I would ask for a narrow shadow line finished in a tone that matches the jamb, not the panel.
This works best when the pantry sits on an interior wall; exterior walls need insulation that complicates the thin frame. Dark wood shows every fingerprint, so I would keep a microfiber cloth in the nearest drawer.

Undershelf Storage Basket: Basket slides over pantry, cabinet and closet shelves to create extra storage; instantly add storage to any existing shelving and take advantage of unused space.

Includes 3 pack under shelf baskets, each measures 15 “ (L) X 10”(W) X 4”(Height), the sliding arm: 1.5” height, fits for shelf thickness no more than 1.5 inch.

5. Corner Pantry Hideaway
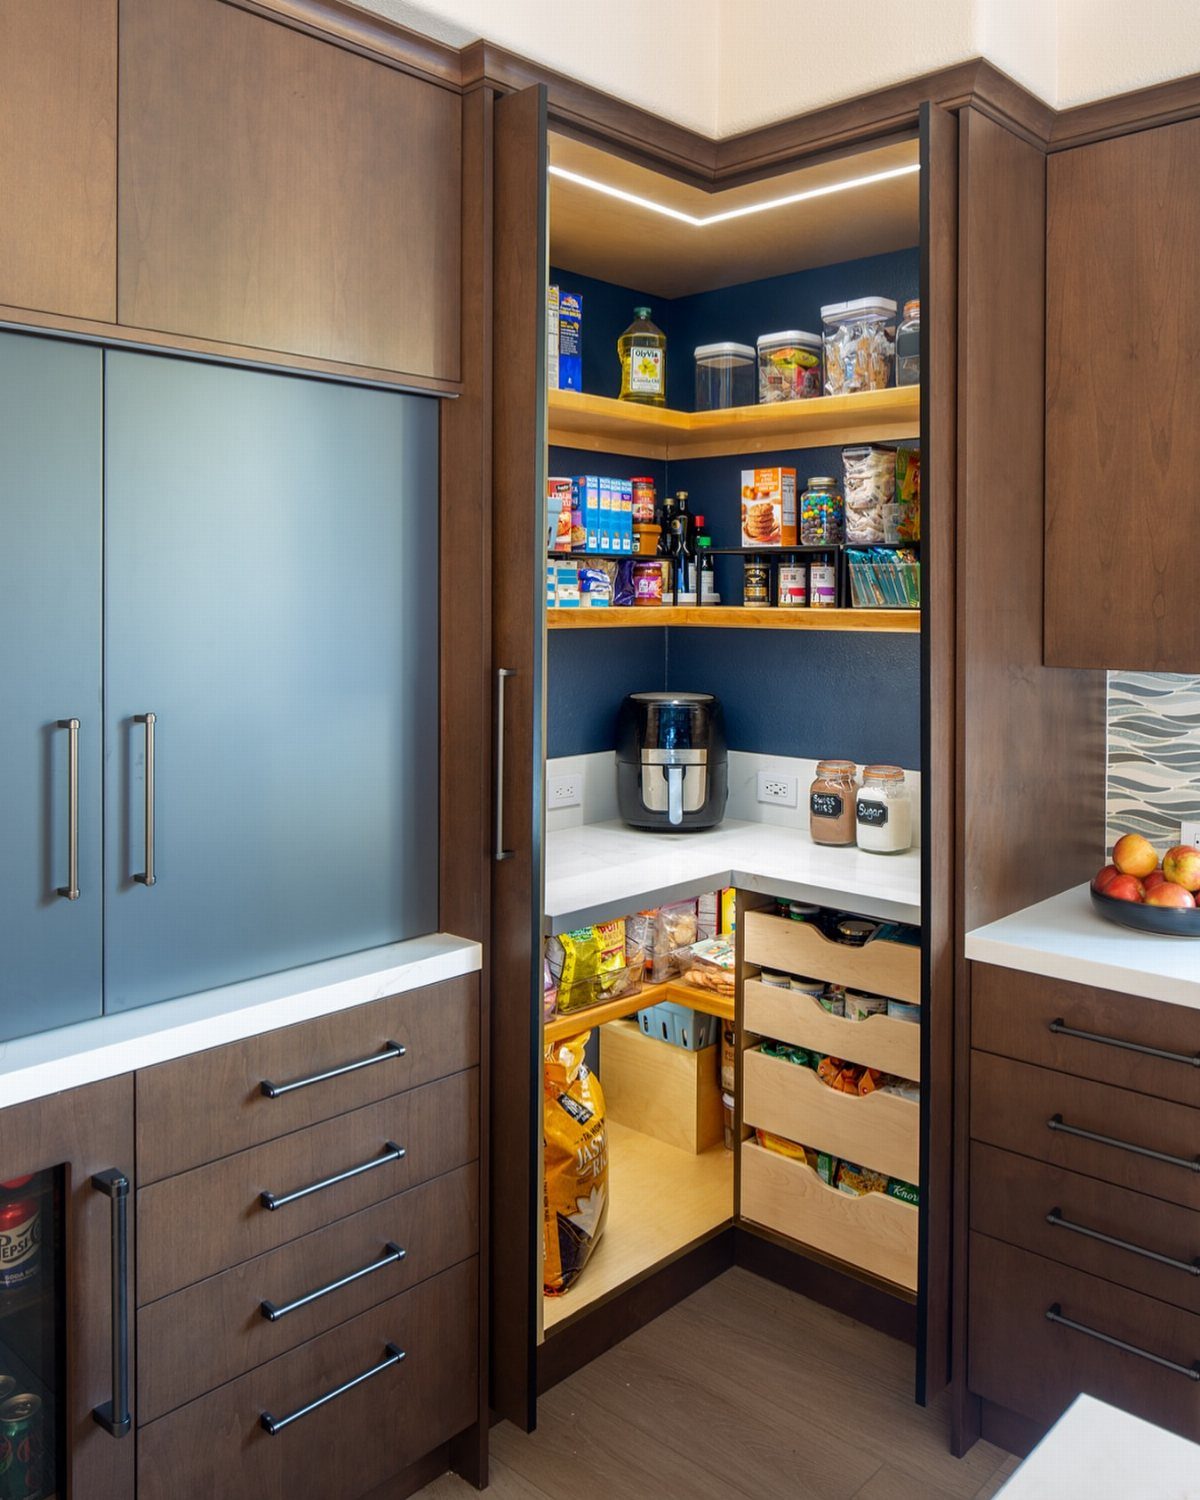
Corner pantries turn the dead zone where 2 cabinet runs meet into walk-in storage with shelves on both walls and often a counter across the back.
A light interior paint is a smart move where light is scarce, and the contrast helps you read labels. I would spec the widest clear aisle you can fit; anything tight and you are backing out with both hands full.
The air fryer on the counter signals that this pantry handles active cooking, not just dry storage, so I would add one outlet per shelf level if the walls are open.
Corner placement means the door swings into the kitchen traffic pattern; check your clearances against the NKBA minimum for passing.
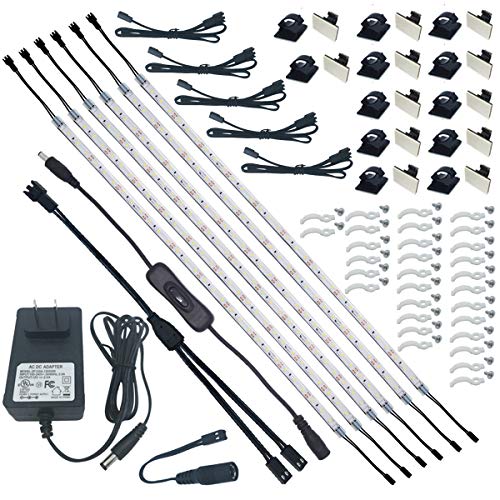
Easy Installation. The super strong self-adhesive tape on the back, mounting clips and screws, small extension cables and connectors and cable tiers will help you to install those very slim flexible LED light strip quickly. And all the parts can be well hided easily.

【Long-Lasting Battery & USB Charging】Experience uninterrupted illumination with our LED under cabinet lighting, featuring a 2000mAh high-capacity rechargeable battery. In "always on" mode, it can work at maximum brightness for 10 hours. Switch to automatic sensor mode for continuous operation lasting 40-60 days. With USB-C charging, enjoy faster charging times, fully replenishing the battery in just 2 hours (2 USB-C cables included).

【SUPER BRIGHT】: 1050 lumen super bright strip lights, can easily illuminate the dark areas under the cabinet. 16.4ft tape light with 300 PCS SMD 2835 warm white LEDs, as auxiliary lighting or decorative lighting, is a perfect choice.
6. Cabinet Matching Hidden Walk-in Door
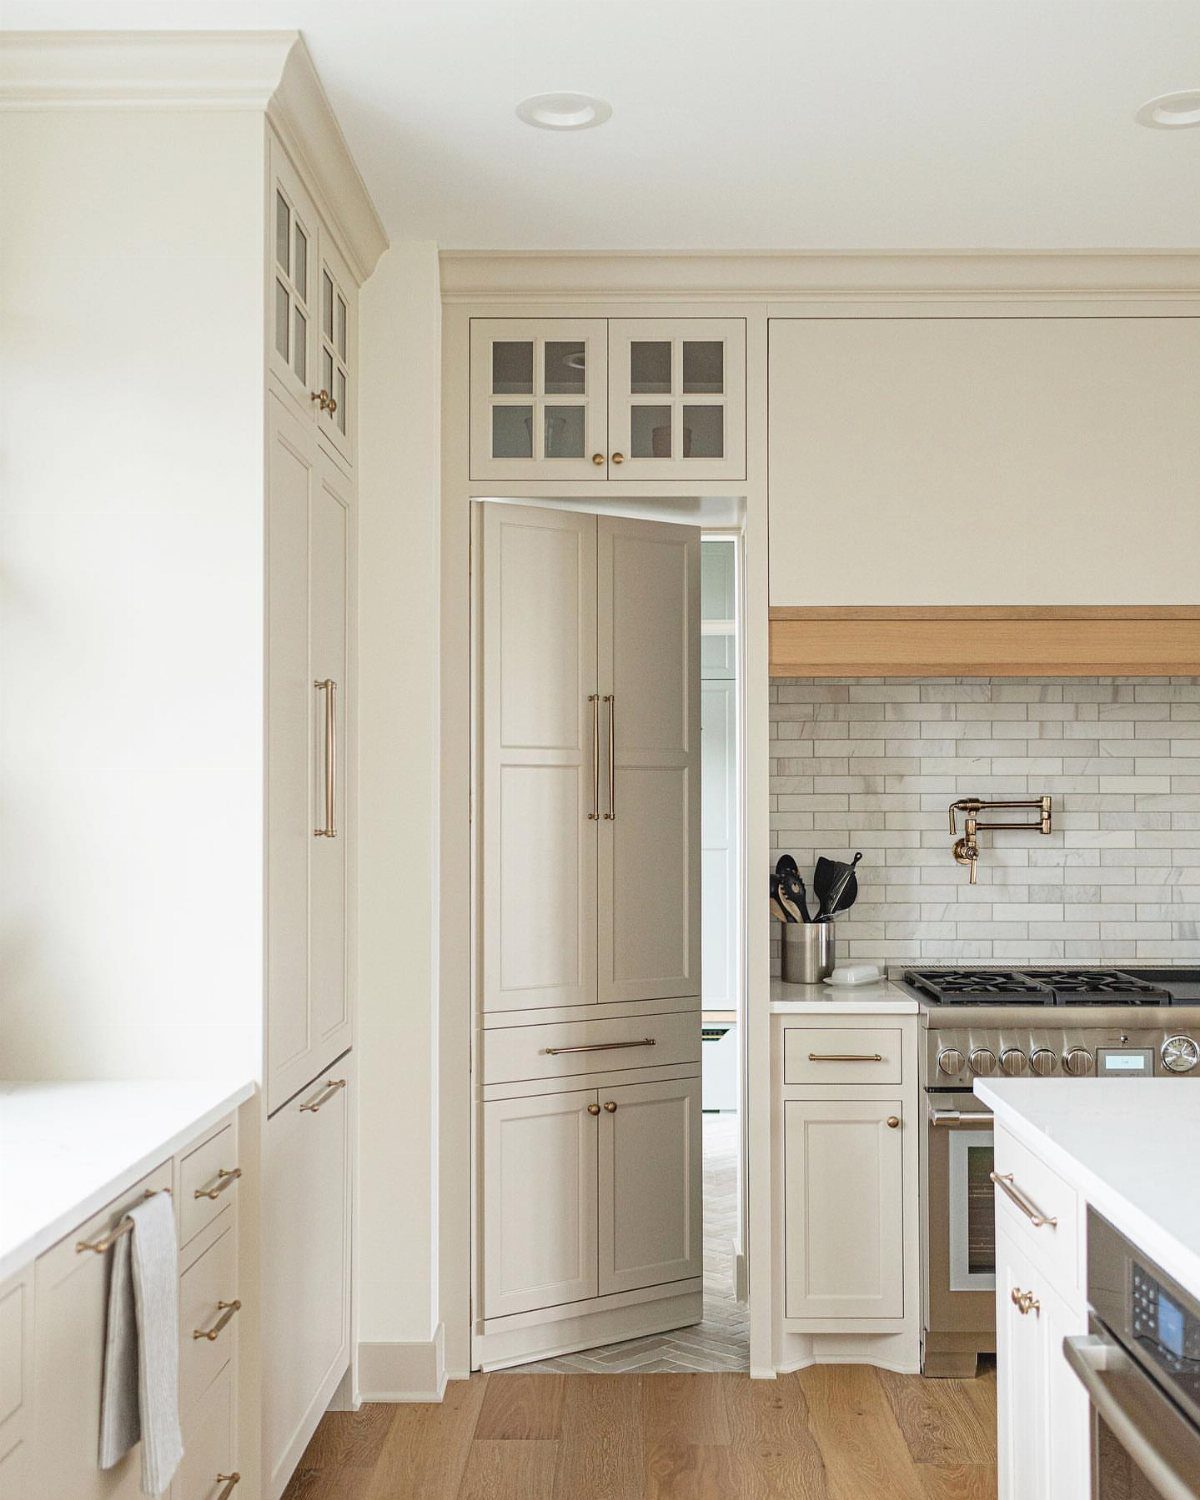
A cabinet-matching hidden walk-in door reads as a tall pantry cupboard until you pull the handle and step through into a full room beyond.
The cream paint and shaker detail on this example match the kitchen run exactly, including the hinge side stile width.
I would order the door from the same cabinet manufacturer, not a millwork shop, to keep the finish and edge profile identical.
The subway tile stops at the door frame, which tells me the pantry wall is structural or the tile setter planned the layout around the reveal.
Swing direction matters: this door opens inward into the pantry, so you need 3 feet of clear floor inside or you block yourself entering with an armload of groceries.

Heavy-Duty Construction: Built with robust steel for durability and longevity

[Convenient Design]: The 5-shelf clear over the door organizer has an extra-large size, 58.9"(L) x 11.8"(W) x 6.3"(H), with a maximum load capacity of 25lb and each layer bears 5lb. Contains 5 extra large clear pockets for easy access when you're looking for something.

Maximize Vertical Space with No-Drill Hanging: Effortlessly organize your essentials like phones, remotes, and keys by hanging this washer-friendly storage organizer on any door or wall. Its space-saving design eliminates clutter in small rooms without tools or permanent installation—perfect for apartments, offices, or tight corners. Durable dual-layer cotton-linen construction ensures long-lasting use while keeping your space tidy and functional.
7. Cabinet-Disguised Pantry Cupboard
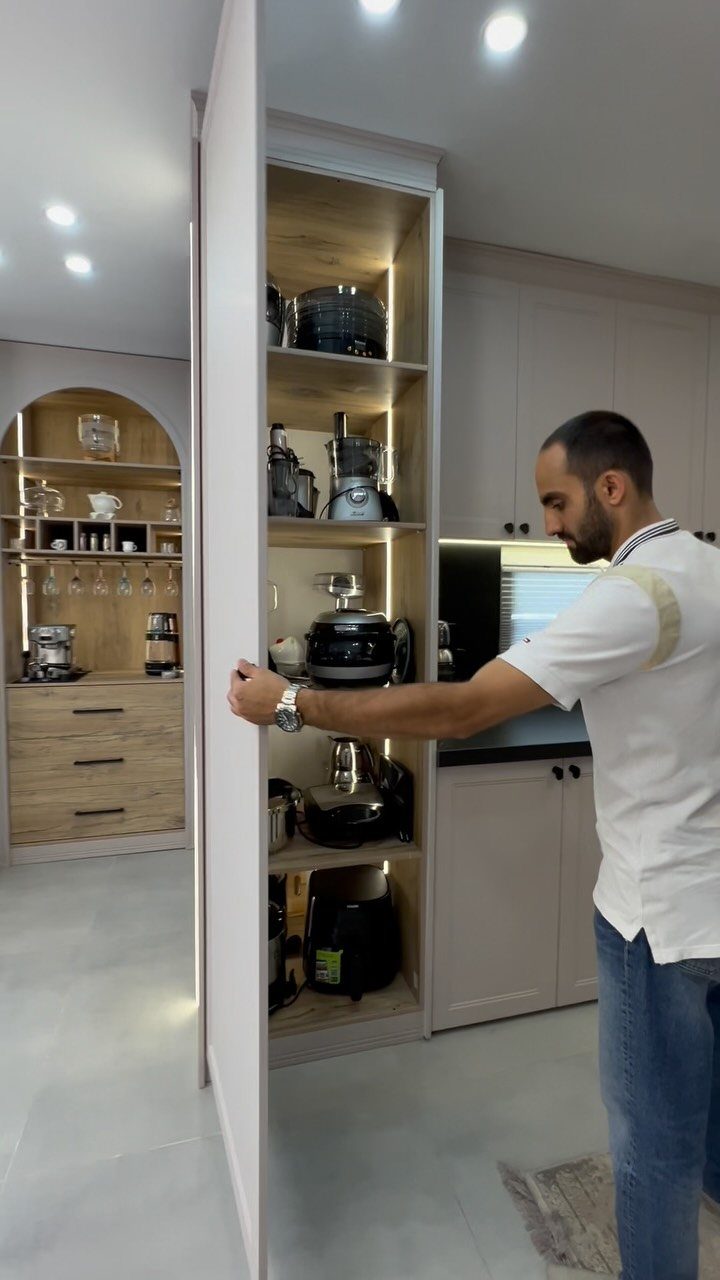
A cabinet-disguised pantry cupboard looks like a standard tall cabinet from the outside, but the interior is fitted with lit shelves sized for small appliances.
The LED strips are the detail that makes this work: without them, a deep cabinet becomes a black hole where items go missing.
I would wire the lighting to the door switch so it turns on when you open and off when you close.
Adjustable shelves inside the cabinet let you set the pin positions to fit your tallest appliance, whether that is a stand mixer or an air fryer.
This suits kitchens where you want appliance storage but not the visual clutter of open shelving or a walk-in room. A single outlet inside lets you use the kettle or toaster without hauling it out.

Sturdy ABS Tambour Door Kit:Made with sturdy ABS slats, this tambour cabinet door kit is designed for everyday use. The smooth surface helps resist scratches, moisture, and wear while allowing easy cleaning. Slat Width: 18mm (3/4"); Slat Thickness: 12mm (1/2").

【 Thicker Plastic ABS 】: Our cabinet doors are made of ABS. The single panel width 18mm (3/4"). Thickness 12mm(1/2"). The Track width 19mm (3/4"), Thickness 10mm (3/8"). Waterproof and easy to clean for long term use

【Clutter Concealment】The tambour door kit effectively conceals items inside the cabinet, neatly “hiding away” cluttered areas to create a hidden storage space. It helps maintain a clean, organized, and visually unified appearance of the countertop and cabinet exterior at all times.
8. Fluted Glass Arched Pantry Door
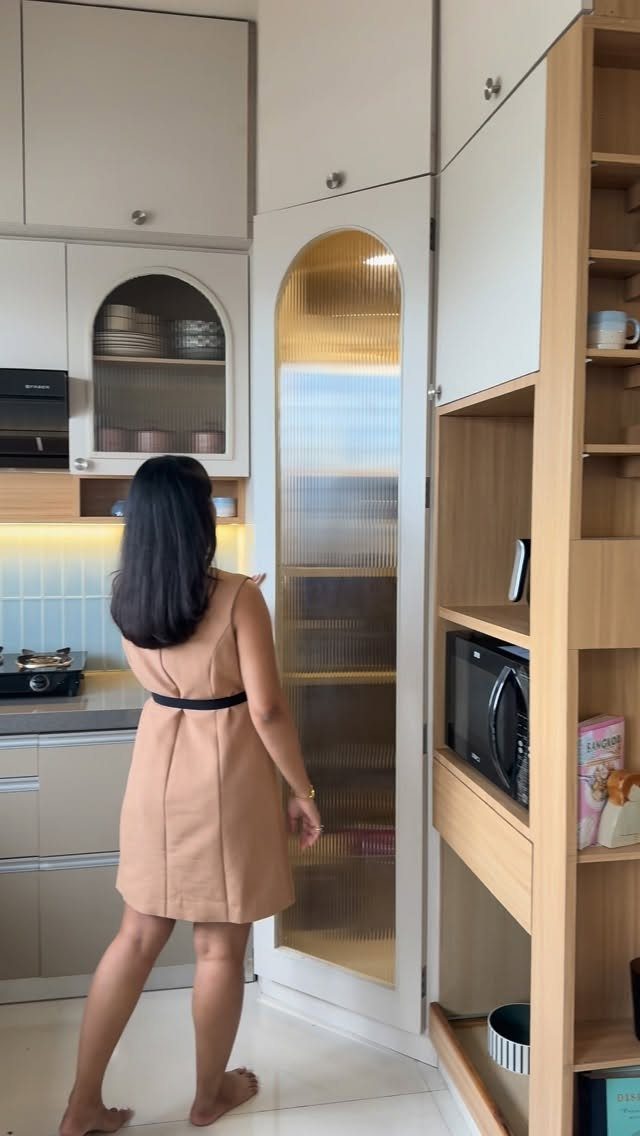
Fluted glass in an arched frame gives pantry storage the look of a built-in china cabinet while softening the visual mess of shelves behind.
The reeded texture diffuses light from inside so you see shapes, not every mismatched box. I would order the glass with the flutes running vertical; horizontal reads as stripes and competes with the arch.
The white painted frame here matches the kitchen cabinets exactly, which matters because the arched top makes this door a focal point, not a background piece.
This works best when the pantry interior is kept tidy; fluted glass hides clutter but does not erase it. A motion-activated light inside turns the door into a lantern at night without a wall switch.

FULLY COMPATIBLE: This Pine Wood Mixer Mat Slider is specially design for KitchenAid 5-8 Qt Bowl Lift Stand Mixer. It is not for KitchenAid Pro 450 Series / Pro 500 Series

【Appliance lift for cabinet】Upgrade appliance lift for cabinet is a great handy helper for kitchen enthusiasts. Upgrade mixer lift for cabinet allows you to get and put back the mixer easily and effortlessly when using it. It fits most full-height cabinets with an interior height of more than 23 inches, wide of more 16 inches and a depth of more than 20 inches. Not for use with drawer directly above cabinet. Requires 18" Cabinet with a 14.5 or larger opening

【Soft close appliance lift for cabinet】Soft close appliance lift for cabinet is a great handy helper for kitchen enthusiasts.Soft close mixer lift for cabinet allows you to get and put back the mixer easily and effortlessly when using it. It fits most full-height cabinets with an interior height of 25.5-29.5 inches, wide of 15.7-35.5 inches and a depth of 21.6-25.5 inches, not for use with drawer directly above cabinet. Requires 18" Cabinet with a 14.5 or larger opening
Benefits of Hidden Pantries
A hidden pantry pays off most in the daily grind, not the reveal. Countertops stay clear because small appliances and dry goods have a designated home, not because you are tidier than you were last month.
I would zone the interior by how you actually shop: snacks at child height, bulk items low and back, appliances on shelves that take the weight.
Vertical planning matters more than square footage; a tall narrow cabinet with pull-out drawers beats a wide shallow closet where jars disappear behind jars.
The "secret door" effect is simpler than it sounds. Visual consistency matters most; when the panels match the surrounding cabinets, the eye slides past without stopping.
You don’t need a ton of extra room to add a hidden pantry to your home. Even though the secret space in this New England house, designed by Twelve Chairs Interiors, is just 14 square feet, it adds a whopping 40 linear feet of storage.
— Domino

[Please Note] Please ensure this hanging shelf fits the space you intend to use it for before purchasing. Detailed dimensions, including the size of the hooks/arms (which are suitable for shelf up to 0.94 inches), can be found in the images above and the description below. When assembling, grip the round rods without twisting them, and tighten the screws from the outside to ensure a secure fit. We greatly appreciate your careful consideration before placing your order!

【𝗔𝗱𝗷𝘂𝘀𝘁𝗮𝗯𝗹𝗲 𝗟𝗲𝗻𝗴𝘁𝗵 𝗮𝗻𝗱 𝗛𝗲𝗶𝗴𝗵𝘁】: ---The package includes 2 pieces of kitchen counter shelf of size (15.5”-25.5”)L * 8.26"W * 8.72"H. Both can expand length from 15.5" to 25.5" and adjust shelf height from 4.5 to 7.3 to fit your storage needs just about anywhere.

【6 Pcs Undershelf Storage Basket】- Basket slides over pantry, cabinet and closet shelves to create extra storage; instantly add storage to any existing shelving and take advantage of unused space.
Design Considerations
Door alignment is where hidden pantries succeed or fail. The pantry face must sit dead even with surrounding cabinets; a proud or recessed door reads immediately as something different.
Hardware carries more load than it gets credit for.
Smooth opening means quality hinges and a handle placed for the height of the person using it most. Soft-close is worth the upcharge on anything heavy.
Inside, light is not decorative. LED strips on a door switch turn the pantry from a cave into usable space; without them, deep shelves become black holes.
Clearance rules still apply. You need enough floor space inside to walk in with an armload of groceries; anything less and you are backing out in stages.

Ultra-bright and dimmable: 300 LEDs bright white LED strip lights with white color temperature deliver up to 3840 Lumen, and the brightness can be easily adjusted by the dimming remote control that comes with it.

Automatic ON-OFF. When installed as per the User Manual, this LED safe lighting set will start to work automatically when you open the door of your gun safe/locker/closet and stop working automatically when you close the door.

Upgraded Motion Activated Led Lights Strip: The led tape light length extends to 16.4ft. And its motion activated box design is in line with ergonomics better to be used more comfortable, and its sensing range will extend to 19.68ft to be more sensitive
Location Tips
The best hidden pantry location borrows depth from its neighbors. Wall ovens and refrigerators already break the cabinet plane; a pantry door aligned with them does not introduce a new visual interruption.
The deeper cabinet line also gives the door more swing room into the pantry, which matters more than most people plan for.
I would avoid placing a hidden pantry where it becomes the only focal point.
The range hood wall can work if the hood is already commanding attention; flanking panels that match the wall treatment swing open to narrow but deep storage. The eye goes to the hood, not the doors.
Stair-adjacent space is a separate case. The slope dictates what fits where: drawers at the short end, reach-in shelves above, counter only where headroom allows.